Deck Builder in Yorba Linda, CA
Professional deck builders serving Yorba Linda homeowners with custom outdoor living solutions. We combine quality materials, expert installation, and code-compliant construction to create decks that enhance your home’s value.


Decking We Install
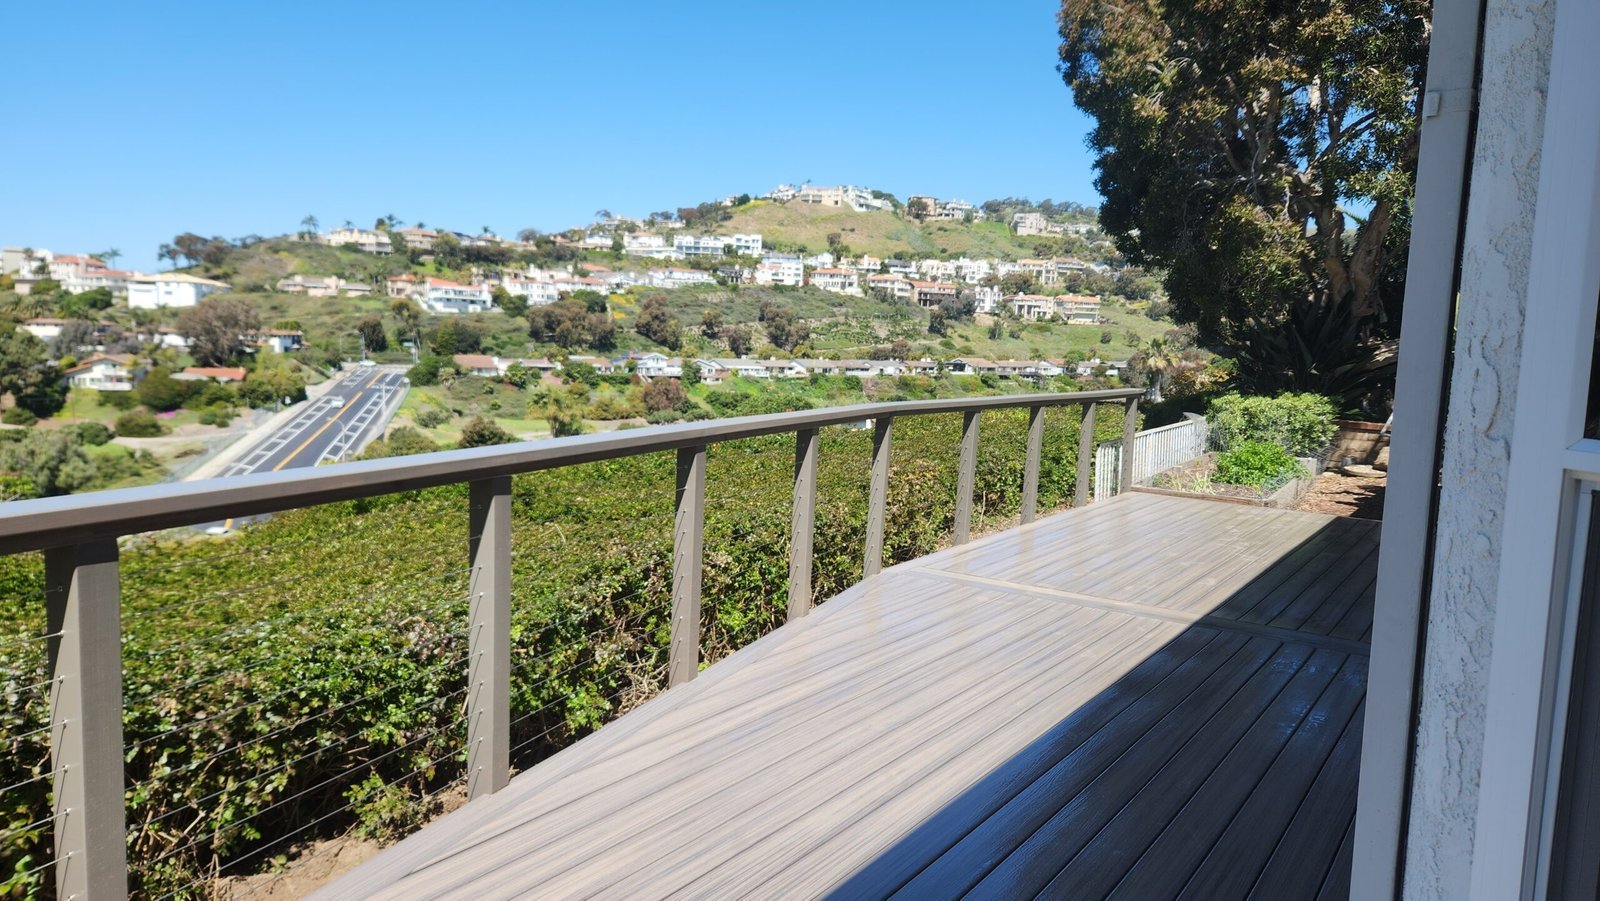
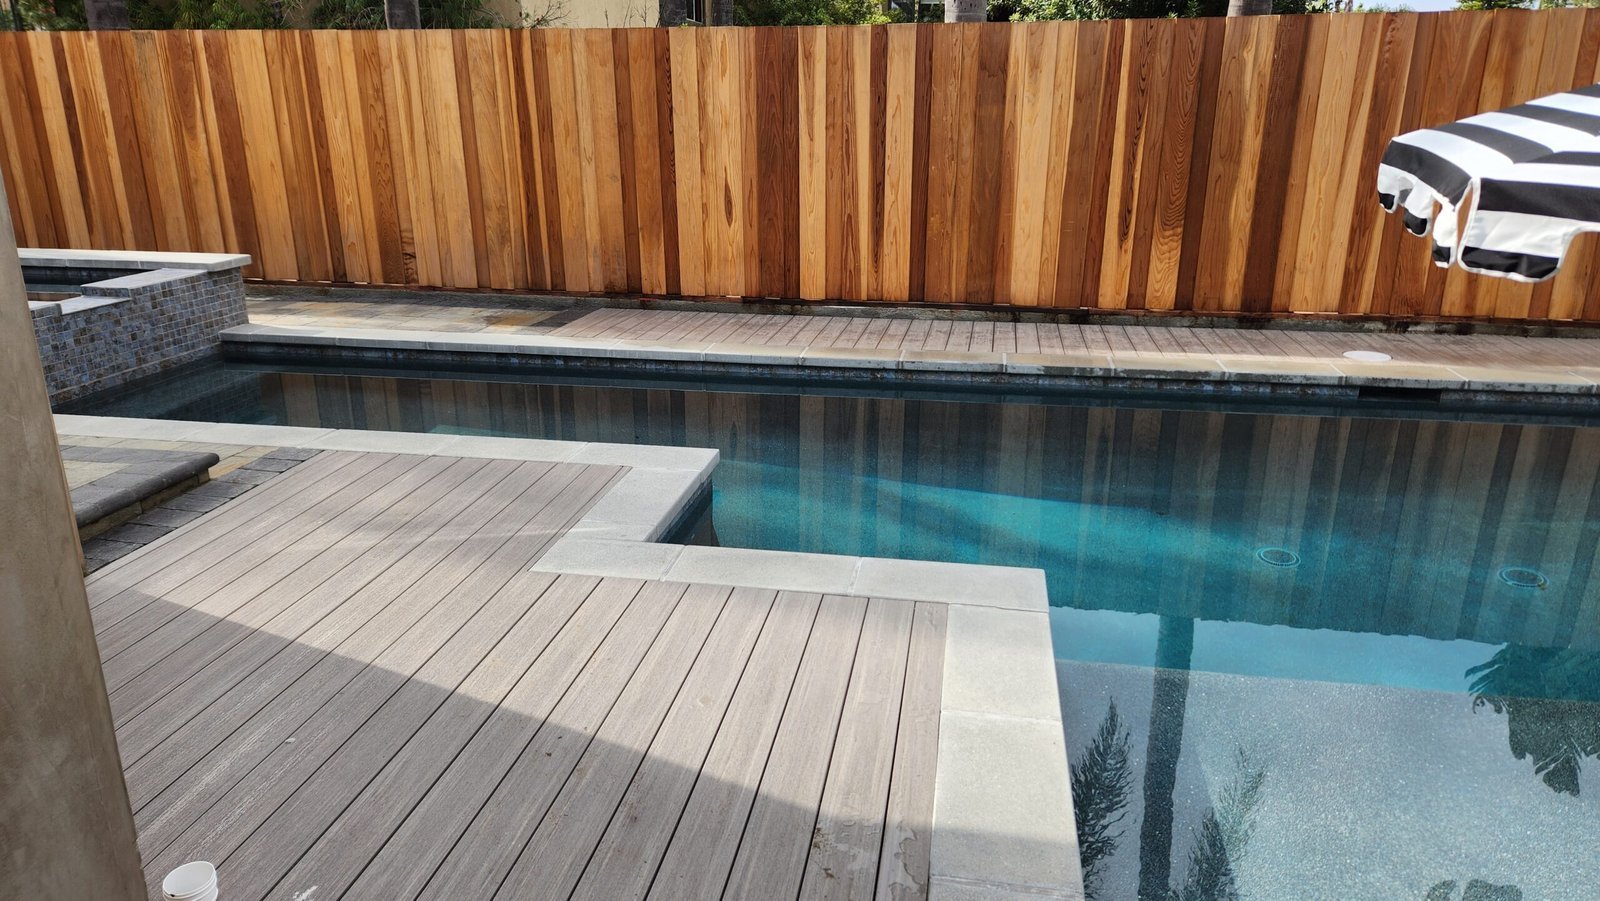
Deckorators®, TimberTech® and Trex® composite and PVC decking, plus redwood, cedar, pressure-treated and hardwood decks built by OC Renovation Group.
Submit below for a no-pressure, no-obligation quote.No-pressure, no-obligation quote.
Show Estimate Form →Hide Form ↑
What will your deck cost?
Pick the size, height, decking and railing, and see a price range in about a minute. Based on decks we have quoted here in Orange County.
Complete Deck Gallery

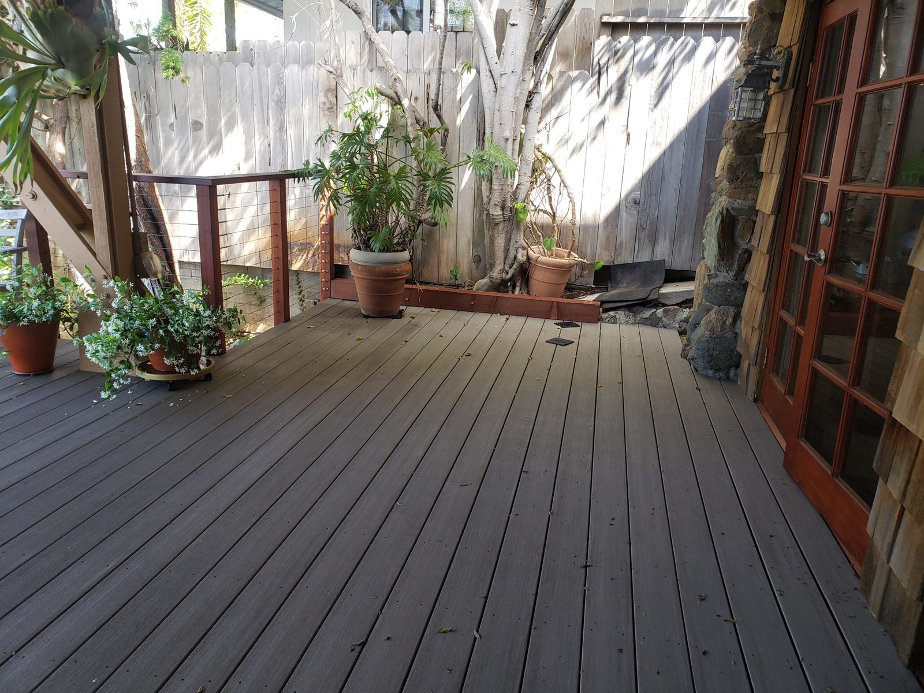
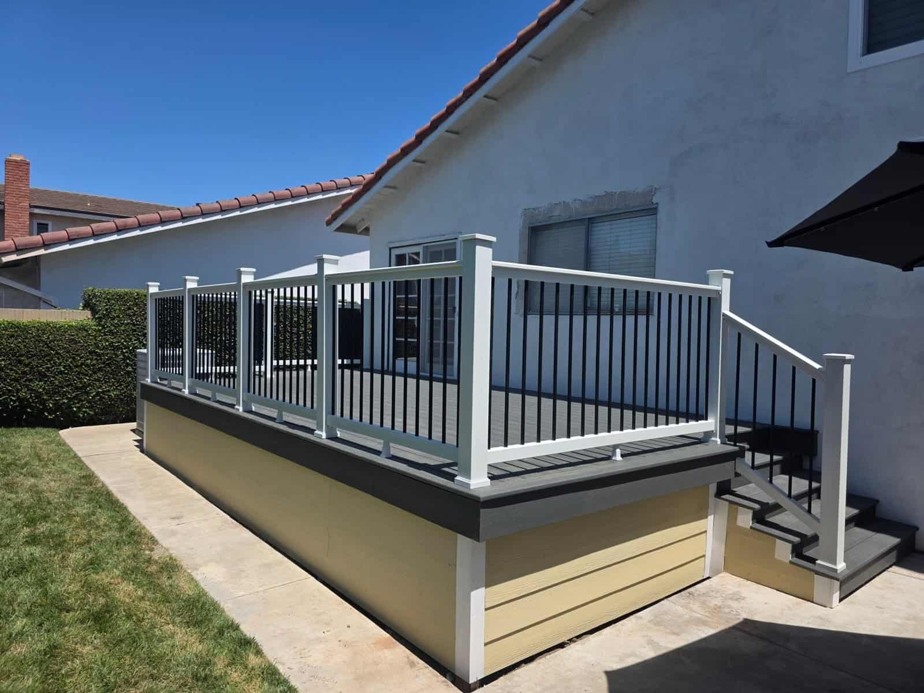
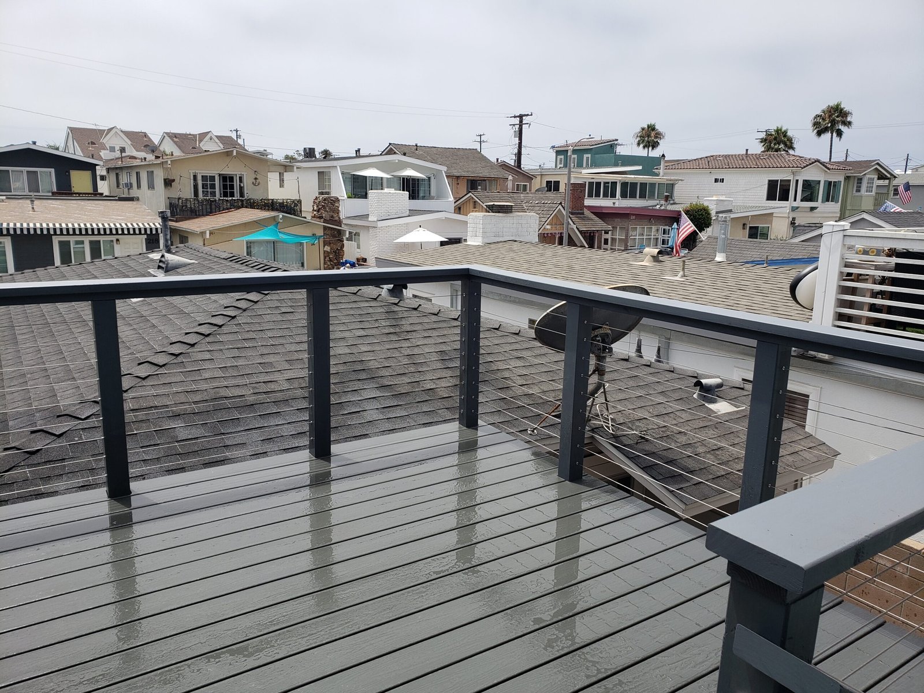
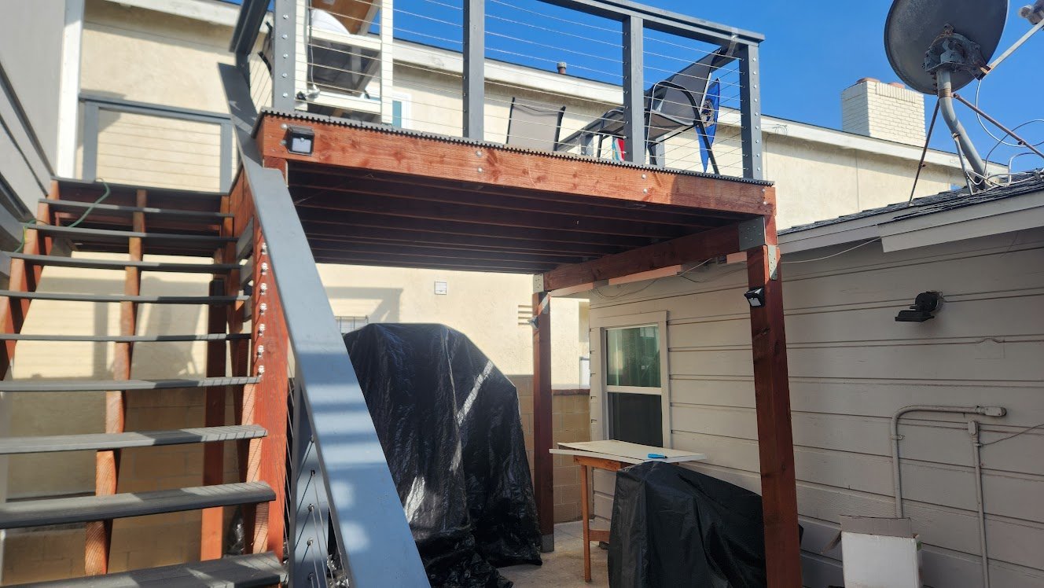
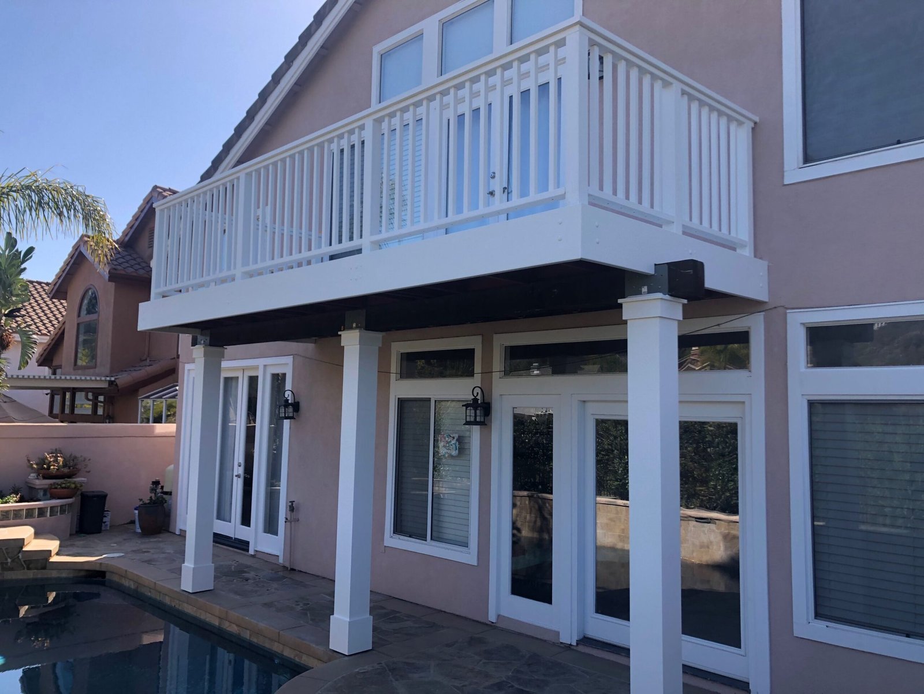
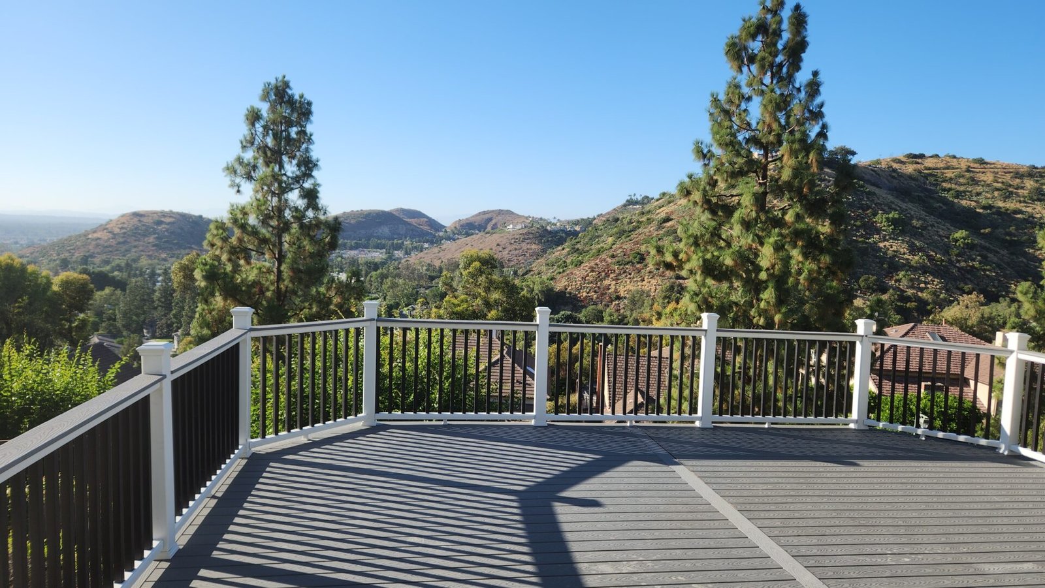
Deck Options by OC Renovation Group
Composite Decks
Wood Decks
Custom Decks
Deck Resurfacing
- For plywood decks (balconies, rooftop decks, stairs, over-garage decks), we apply the AL Flex system, a Class “A” fire-rated, reinforced coating that seals out water, adds slip resistance, and creates that seamless concrete finish. Ideal for elevated decks and fire hazard zones.
- For concrete decks (patios, pool decks, walkways), we apply specialized Life Deck coatings that repair cracks, protect against moisture, and refresh the look with durable textures and colors.
Deck Repairs
Custom Decks Built for Yorba Linda Residents
Professionally Designed & Constructed Outdoor Spaces Using Durable, High-Quality Materials
Expert Structural Design & Construction
We assess and plan every deck so it’s safe, stable and code-compliant, from the footings and posts to joist spacing and the ledger connection. Every deck is engineered to last.
Custom Deck Solutions & Aesthetic Upgrades
Multi-level layouts, built-in seating, lighting, stairs and ADA-friendly access, designed around how you’ll use the space. We make it look like it was always part of your home.
Premium Decking Materials
We install Deckorators, TimberTech and Trex composite and PVC decking, plus pressure-treated, redwood, cedar and hardwood. Every material is chosen to hold up to Orange County’s sun and salt air.
Yorba Linda Construction Considerations
- 1Concrete footing
- 2Post on metal base
- 3Beam & joists
- 4Joist tape
- 5Flashed, bolted ledger
- 6Joist hangers
- 7Guard height
12Deck Foundation
A solid deck foundation is the critical starting point for any safe, long-lasting deck. Our professional deck contractors use properly sized concrete footings that extend below the frost line and are calculated according to your deck’s load requirements and local soil conditions. We install galvanized post anchors and adjustable post bases that create secure connections while preventing moisture from wicking into the wood structure. Our foundation work includes proper drainage planning, soil compaction, and gravel base preparation to prevent settling and frost heaving. Without a quality foundation, even the best framing and materials will fail over time. That’s why we engineer every footing to meet California building codes and support your deck safely for decades.
34Deck Framing
Expert framing is the backbone of any deck or patio, and it plays a crucial role in its safety, stability, and longevity. Our professional deck contractors use proper framing techniques that ensure your deck can support weight loads and resist the elements, preventing common issues like sagging or instability. Without expert knowledge of framing techniques, decks can develop serious problems like inadequate drainage, poor foundations, improperly anchored footings, or weak connections between joists, beams, and posts. These issues compromise safety and cost thousands to repair.
56Deck Hardware
We build safe, durable decks using only premium-grade structural hardware. Our code-compliant deck builders use heavy-duty galvanized and stainless steel joist hangers, hurricane ties, and ledger board connectors from trusted brands like Simpson Strong-Tie. We install engineered, code-approved hardware that prevents the structural failures common in poorly built decks. From corrosion-resistant fasteners designed for California’s climate to waterproof flashing that stops hidden rot, every connection is built to last decades.
Multi-level Decks
Multi-level decks maximize space on Yorba Linda’s hillside topography while creating distinct areas, particularly valuable given premium real estate prices and larger lots versus other Orange County cities.
Upper levels connect to interiors for dining and views toward San Gabriel Mountains, Chino Hills, or distant Pacific. Lower levels accommodate hot tubs, fire features, or play areas, taking advantage of slopes from hills above Fairmont Boulevard to properties overlooking Santa Ana River.
Stair design connects levels safely while complementing Yorba Linda’s Mediterranean and Spanish architecture. We incorporate landscape lighting for evening safety when families use decks for entertaining. Curved or angled stairs follow natural hillside contours.
Privacy matters with elevated decks where hillside properties may overlook neighbors. Strategic screening with lattice or pergolas maintains good relationships while preserving mountain or canyon views. However, Yorba Linda’s larger average lots (8,000-12,000 sq ft versus 5,000-7,000 elsewhere) often provide natural separation.
Structural requirements increase with elevation. Multi-level decks need engineered foundations for increased loads and seismic forces, particularly important where hillside construction on slopes exceeding 15-20% requires special engineering. We coordinate all engineering and permitting to meet Yorba Linda’s stringent safety standards.
Deck ROI
A professionally built deck returns 70-85% of cost in Yorba Linda, higher than the 65-80% Orange County average due to premium real estate where median values approach $1.2 million. Current costs of $30-65 per square foot create significant value when properly constructed.
Quality decks transform how Yorba Linda families use outdoor space in this city known for excellent schools and family lifestyle. Clients tell us decks become entertainment hubs while taking advantage of moderate climate with 280 sunny days annually. That daily enjoyment has immeasurable value.
Building it right the first time matters in Yorba Linda’s climate. Cheap construction needing repairs in 5-10 years destroys ROI. Our decks use premium materials withstanding Yorba Linda’s intense UV (more intense than coastal areas), occasional 40+ mph Santa Ana winds, and temperature swings from 45°F winter mornings to 95°F summer afternoons.
Location matters in Yorba Linda’s premium market competing with Anaheim Hills and North Tustin. Outdoor living space adds appeal when built to code with proper permits and quality materials complementing Mediterranean and Spanish Colonial architecture. Well-designed decks taking advantage of hillside views and larger lots can add $25,000-50,000 in perceived value in this desirable community.
45Waterproofing and Drainage
Yorba Linda’s hillside terrain and fire zones demand specialized waterproofing that addresses both moisture protection and safety requirements. Our comprehensive systems deliver:
- Foundation-Level Waterproofing: Decks constructed above living spaces require certified waterproof membrane systems. We install code-compliant barriers that create reliable protection for hillside and multi-level construction common throughout Yorba Linda.
- Hillside Drainage Management: Yorba Linda’s topography demands specialized water management. We engineer slope gradients and runoff systems that direct water away from foundations while preventing erosion on sloped properties characteristic of the area.
- Fire-Rated Flashing Systems: In High Fire Hazard Severity Zones, we use flashing materials that meet ignition resistance standards while providing complete water intrusion prevention at all connection points, protecting against both fire and moisture damage.
- Ledger Board Integration: The deck-to-house connection receives engineered flashing with corrosion-resistant fasteners and adequate drainage spacing. This prevents the water damage responsible for the majority of deck structural failures.
- Ventilation Through Board Spacing: Proper gaps between deck boards create drainage channels while allowing airflow that prevents moisture buildup. This is critical for preventing rot in hillside microclimates where drainage and ventilation management is essential.
- Hillside Construction Considerations: Sloped properties require enhanced attention to water runoff patterns and foundation protection. Our waterproofing integrates with site grading to manage the unique challenges of hillside deck construction.
Hillside properties and fire zones require waterproofing engineered for unique environmental challenges. We don’t cut corners on waterproofing. It’s built into every deck we construct, protecting your investment for decades to come. We provide waterproofing throughout Yorba Linda’s hillside communities, ensuring long-lasting protection against both weather exposure and fire zone requirements.
Deck Patterns & Add-Ons
How the boards are laid changes the whole look. We frame the deck for the pattern you choose.
Popular add-ons
Check Out Our Reviews


How Our Deck Building Works & What to Expect
You Are A Phone Call Away From Giving Your Home An Upgraded Deck In Yorba Linda
-
1
Step 1: Consultation & On-Site Evaluation
Start your project with a free deck design consultation for your plans. Our team evaluates your property, discussing your vision, budget, and intended use (entertaining, hot tub, outdoor furniture). During the on-site assessment, we check site grading, drainage, soil type and stability, sun exposure, existing structures, setbacks, and access for materials and equipment. This ensures your deck is designed to be safe, functional, and code-compliant.
- Site, grading and drainage checked
- Sun exposure and access noted
- Your budget and use talked through
-
2
Step 2: Material Selection & Custom Deck Design
Choose from premium decking materials, including composite, hardwood, or pressure-treated wood. We create a custom deck construction plan addressing footings, joist sizing, railing height, stair dimensions, and aesthetic preferences. Our client-centered deck design approach ensures durability, optimal load support, and long-term enjoyment while complying with California deck building codes.
- Pick your decking, color and pattern (we bring deck samples)
- Plan for footings, framing, stairs and rails
- Clear written estimate before any work starts
-
3
Step 3: Professional Deck Installation & Final Walkthrough
Our skilled Orange County deck builder handles framing, stair integration, railing installation, and finishing touches. We navigate site-specific challenges such as uneven terrain or limited access. Upon completion, we conduct a walkthrough, verify structural integrity, and provide maintenance guidance for your safe, beautiful, and long-lasting outdoor living space.
- Permits and inspections handled
- Framing, boards, stairs and rails installed
- Walkthrough plus care tips for your material
Yorba Linda Deck FAQ
Does a small deck need a permit in Yorba Linda?
Only a very small one is exempt. Yorba Linda’s Building Division lists a deck as exempt only if it is 120 square feet or less, no more than 30 inches above grade at any point, not attached to the house, and not serving a required exit door. Zoning setbacks still apply, so the city’s Planning Division is worth a call. Any other deck needs a permit, which we handle for you.
How do fire zones affect a deck in Yorba Linda?
More than 4,700 acres of Yorba Linda are now mapped as Very High fire hazard. In fire hazard zones, the city’s plan check requires deck boards within 10 feet of the house to be an approved wildfire-rated material. The city also applies these rules to homes within 100 feet of a fuel modification zone, even outside a mapped zone, so we check both before choosing decking.
Will the city look at my lot’s slope and soil?
Yes. Yorba Linda’s residential plan check list asks that plans note any special hazards shown on the city’s GIS map, including landslide, liquefaction and fault zones, and show slopes and elevation changes on the site plan. Footings must be designed for expansive soil unless a geotechnical report says otherwise. We review your lot for these items before the design is final.
Does composite decking get hot in the sun?
Yes, and color matters most. Dark boards get much hotter than light ones in direct sun. For south- or west-facing decks we steer clients toward lighter colors or PVC, which stays cooler, and shade from a patio cover or pergola helps too. See our heat comparison →
How long does a composite deck last compared to wood?
Composite decking lasts about 25 to 30 years, and premium lines can last longer. Redwood lasts about 20 to 25 years with care, cedar 15 to 20, and pressure-treated wood 10 to 15. Regular cleaning and a sound frame underneath make the biggest difference. Deck care tips for every season →
How much does it cost to build a deck in Orange County?
It depends mostly on the size, the decking you choose, how high the deck sits, and how many stairs and railings it needs. Hillside lots, tight access and coastal-grade hardware add to the cost, and replacing an old deck adds demolition and haul-off. We give you a clear written estimate after a free on-site visit. Try our deck cost calculator → Read our deck cost guide →
Thinking about starting a new deck project? We’d love to be part of it. Whether you’re adding on, fixing up, or building a new deck, our crew shows up, does the job right, and keeps things simple. No surprises, no runaround. Just solid framing work you can count on. Give us a call. We’re always happy to chat and see how we can help upgrade your backyard living space. Complete your backyard with a matching Patio Cover or Pergola for the perfect blend of shade and style.
Call (949) 500-3689