Structural Framing for Home and Room Additions
Launching January 2027
Additions are a bigger commitment, for our clients and for us. We’re taking the time to put the right systems, logistics, and planning in place before we take them on, so every project stays organized from permits to final inspection.
Have an addition planned for 2027? Let’s start the conversation.
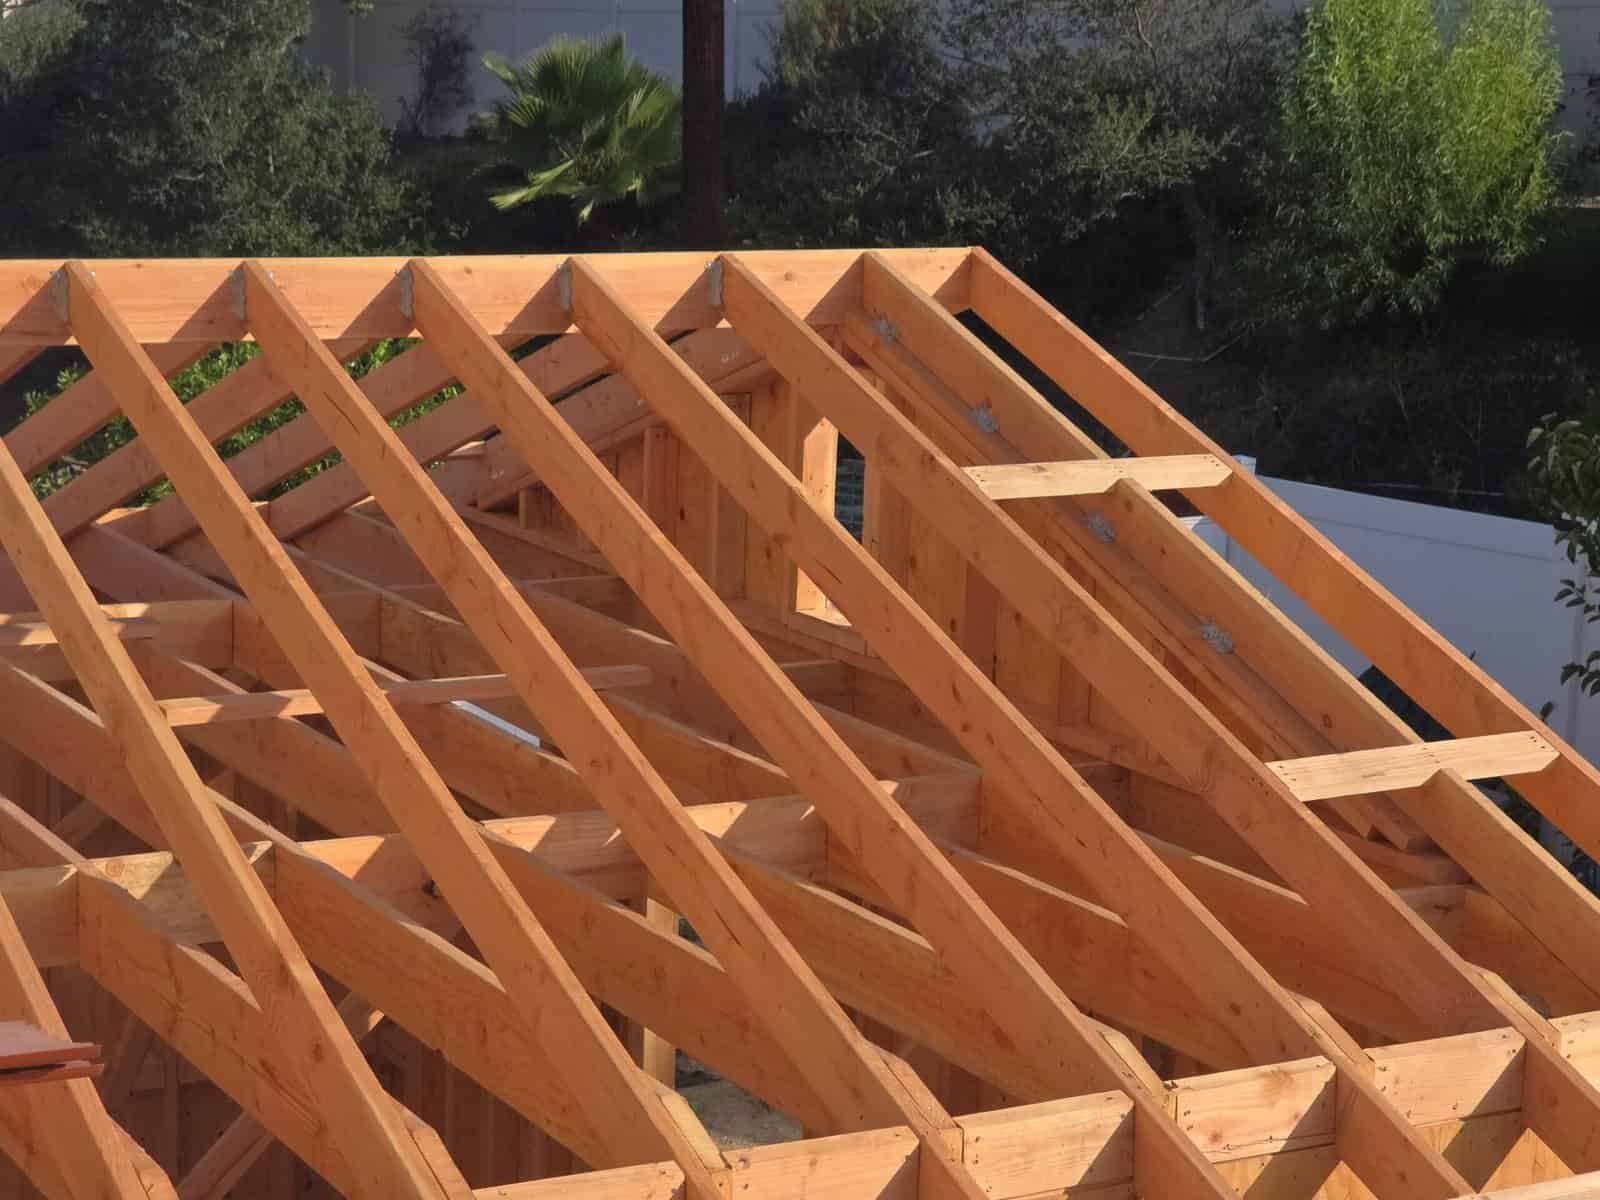
Professional structural framing for home additions, second-story expansions, and room extensions in Orange County. From bump-outs and new bedrooms to second-story builds, our licensed team will deliver precise, code-compliant framing built to spec and inspection-ready the first time.


We Are a Highly Rated Renovation Company Launching Addition Framing in Orange County
Additions we’ll frame
Submit below for a no-pressure, no-obligation quote.No-pressure, no-obligation quote.
Show Estimate Form →Hide Form ↑

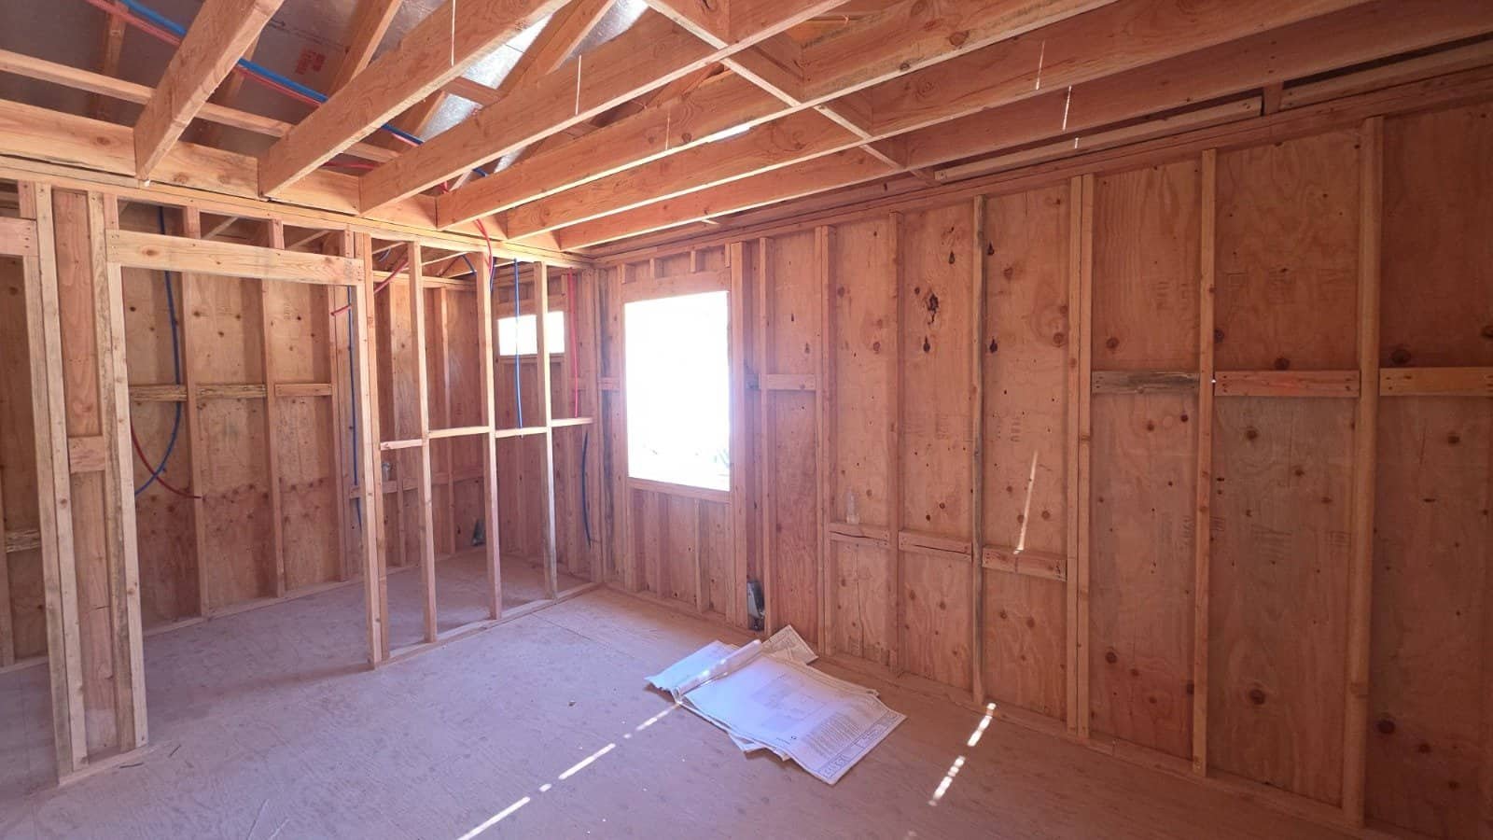
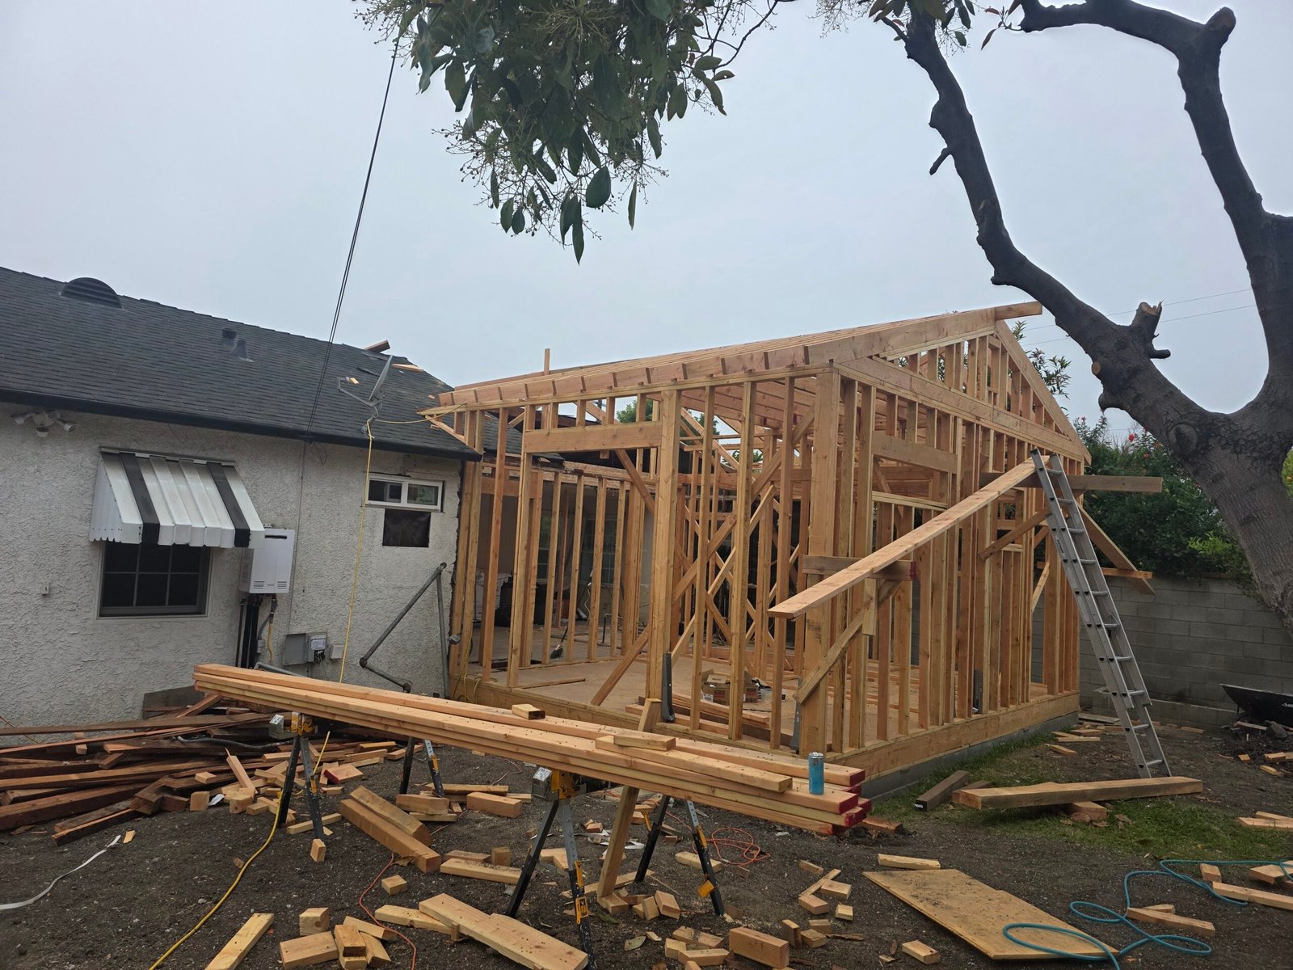
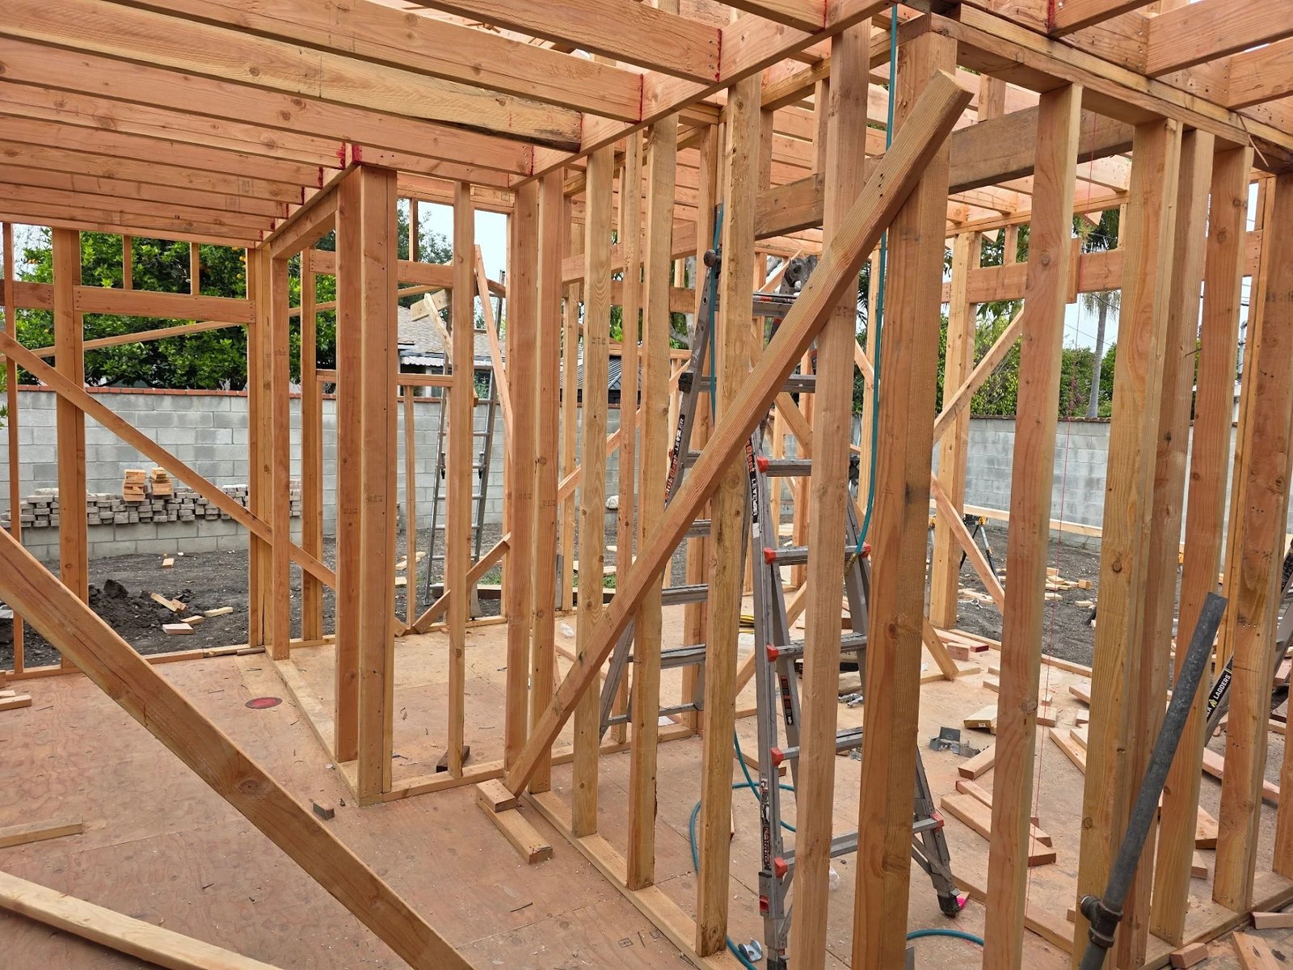
Home and Room Additions Gallery

Helpful Tips for Additions
Common Framing Challenges We’ll Solve on Orange County Home Additions
Home additions present structural challenges that new construction doesn’t. You’re marrying old framing to new, matching foundations across different eras of code, and cutting into existing walls without compromising the original structure. OC Renovation Group is a licensed C-5 framing subcontractor serving Costa Mesa, Irvine, Newport Beach, Huntington Beach, Laguna Beach, and surrounding Orange County cities. Here’s how we’ll handle the most common issues on residential additions:
1Foundation Tie‑In & Matching Existing Structures
New additions require a foundation that ties into or matches the existing home’s footing depth, reinforcement, and elevation. In older Orange County homes, especially properties in Costa Mesa, Santa Ana, and Anaheim built before current code, original foundations often lack modern rebar sizing or bearing depth. We’ll work from your engineer’s foundation plan and check footing depth, dowels and slab elevations before framing starts, so the new walls sit level with the old. For properties on expansive soils common in South Orange County, deepened footings or grade beams may be required per California Residential Code Section R403.
- Footing depth checked against the plan
- Dowels into the old foundation
- Level slab across old and new
2Shear Walls & California Seismic Compliance
California seismic code requires engineered shear walls, hold-downs, and a continuous load path on all new additions. We’ll install shear panels, typically 15/32″ plywood or OSB, nailed to the exact edge and field patterns specified on the structural plans. Hold-downs anchor shear walls to the foundation to transfer lateral loads during an earthquake. Every addition we frame from January 2027 will be built to the seismic design category and soil conditions specific to your Orange County property.
- Nailing to the plan pattern
- Hold-downs to the foundation
- Built for your soil and seismic category
3Second‑Story Additions & Structural Upgrades
Adding a second story is one of the most complex additions because the existing first-floor framing typically wasn’t designed to carry a second-story load. We’ll work with your engineer to install a continuous load path from roof to foundation: new posts, beams, hold-downs, and shear panels sized to the specific loads. Existing stud walls often need sistering or full replacement to meet current California Building Code seismic and gravity requirements. Every connection will use Simpson Strong-Tie hardware, the California industry standard, and every load-bearing point will be inspected before sheathing.
- New posts, beams and hold-downs
- Simpson Strong-Tie connections
- Inspection before sheathing
4Roof Framing Tie‑Ins & Weatherproofing
Where the new roof meets the existing one is the most failure-prone area of any addition. We’ll cut back existing rafters to expose sound framing, install new ridge beams and rafters sized to code, and integrate hurricane ties at every bearing point. Roof-to-wall flashing is coordinated with the roofer to prevent leaks at the tie-in. That’s critical for coastal properties in Newport Beach, Corona del Mar, and Laguna Beach, where wind-driven rain and salt air expose weak details fast.
- Rafters cut back to sound wood
- Ridge and rafters sized to code
- Flashing planned with the roofer
5Removing Load‑Bearing Walls Between Old and New Space
Most additions require opening up existing walls to connect old and new living space. Load-bearing wall removal requires engineered beams (LVL, glulam, or steel) sized to span the opening and transfer loads to new posts and footings. We’ll temporarily shore the existing structure, install the new beam, and reframe the opening to code. Proper sequencing prevents settling, drywall cracks, and door frames going out of square months after the project closes.
- Shoring before the wall comes out
- Engineered beam and posts
- Opening reframed to code
6Kitchen, Bath & Wet Room Framing
Additions that include kitchens, bathrooms, or laundry rooms require framing modifications for plumbing drops, vent stacks, and waterproofing. We’ll block for future tile backing, size joists for plumbing penetrations without compromising structural integrity, and coordinate framing with the plumber and electrician to avoid costly rework. Wet room framing must also meet Title 24 energy compliance for insulation cavities and air sealing. Those details are built in from day one, not patched in later.
- Blocking for tile backing
- Joists sized for plumbing
- Framing planned with plumber and electrician
Planning an Orange County home addition for 2027? OC Renovation Group brings 20+ years of framing and carpentry expertise to every residential project. Contact OCRG today for a detailed framing bid on your addition, ADU, or remodel.
Framing for Architect & Designer Plans
OCRG will frame from your architect’s or designer’s stamped plans with precision and speed. Open-concept layouts, vaulted ceilings, and custom window openings, executed exactly to spec so the finish trades have a clean, square canvas to work from.
Permit-Ready Framing & Plan Check Support
We’ll build directly from stamped structural plans and work alongside your engineer to resolve plan check corrections and spot field discrepancies fast. Clean framing that passes city inspections in Costa Mesa, Irvine, Newport Beach, and across Orange County.
Materials Built for Orange County
Orange County framing has to survive salt air, seismic loads, and California’s tightest energy codes. We’ll spec kiln-dried Douglas fir, engineered LVL and glulam beams, and hot-dip galvanized or stainless hardware for coastal properties in Newport, Laguna, and Huntington.
Check Out Our Reviews


Addition Framing FAQ
What permits do I need for a room addition?
Any room addition in Orange County requires a building permit from your city’s building department, plus structural plans stamped by a licensed engineer for load-bearing changes. Depending on scope, you’ll also need separate electrical, plumbing, and mechanical permits, along with Title 24 energy compliance documentation. Cities like Costa Mesa, Irvine, Newport Beach, and Huntington Beach each have their own submittal process and plan check timelines. If your property sits in an HOA or coastal zone, expect additional approvals. We’ll frame from your permitted, stamped plans and help with plan check corrections.
What’s the difference between a home addition and an ADU?
A home addition extends your existing house, adding bedrooms, bathrooms, or living space, while an ADU (Accessory Dwelling Unit) is a separate legal living unit with its own kitchen, bathroom, and entrance. Additions boost your home’s usable square footage and functionality for your family. ADUs typically add more resale value in Southern California because they generate rental income and count as a second unit under state law (AB 68, AB 881). Additions win for personal use; ADUs win for investment return and long-term equity.
How much does a room addition cost per square foot in Southern California?
Room additions in Southern California typically run $300 to $500 per square foot for standard construction, and $500 to $800+ per square foot for high-end finishes, second-story additions, or complex site conditions. Cost drivers include foundation work, roof tie-ins, kitchen or bathroom scope, structural engineering, and permit fees. Orange County pricing trends higher than state averages due to labor rates, coastal building requirements, and material logistics. A detailed framing bid from a licensed C-5 contractor gives you an exact number for the framing part of your project.
How long does a room addition take from start to finish in Orange County?
A typical room addition in Orange County takes 4 to 8 months from permit submittal to final inspection, depending on size, scope, and city plan check times. Plan check alone runs 4-12 weeks in cities like Costa Mesa, Irvine, and Huntington Beach. Framing usually takes 2-4 weeks for a standard single-story addition and 4-8 weeks for a second-story or complex tie-in. Weather, material lead times, and inspection scheduling can shift the timeline. Working with an experienced C-5 framing contractor keeps the structural phase on schedule and moving.
How do I properly tie new framing into an existing structure for a home addition?
Tying new framing into an existing structure requires exposing existing studs, plates, and rafters to create a continuous load path between old and new construction. Common methods include sistering new joists to existing ones, installing engineered ledger boards with structural screws or through-bolts, and adding hold-downs or shear panels where the two structures meet. A structural engineer specifies connection hardware; Simpson Strong-Tie is the industry standard in California. Proper tie-ins prevent settling, cracking, and code failures, and are one of the most critical steps in any framing addition.
Planning a home addition in Orange County for 2027? Send us your plans and we’ll walk through the framing scope with you: structure, timeline, and what to expect from permits to final inspection.
Call (949) 500-3689