
Patio Covers and Pergolas in Orange County
Enhance your backyard with residential outdoor solutions including custom patio covers and pergolas in Orange County. We design and install quality outdoor structures tailored to your home’s style and needs.


Patio Covers and Pergolas We Build
Solid roof and lattice patio covers, pergolas, gazebos and enclosures, custom framed by OC Renovation Group.
Submit below for a no-pressure, no-obligation quote.No-pressure, no-obligation quote.
Show Estimate Form →Hide Form ↑

Orange County Patio Cover and Pergolas
Looking to enhance your outdoor living space with a patio cover or pergola in Orange County? We specialize in custom-built patio structures designed to provide shade, style, and durability for residential backyards. Whether you want full coverage or a decorative pergola, our expert team will help you create the perfect outdoor retreat. Explore our services below to see how we can transform your patio.

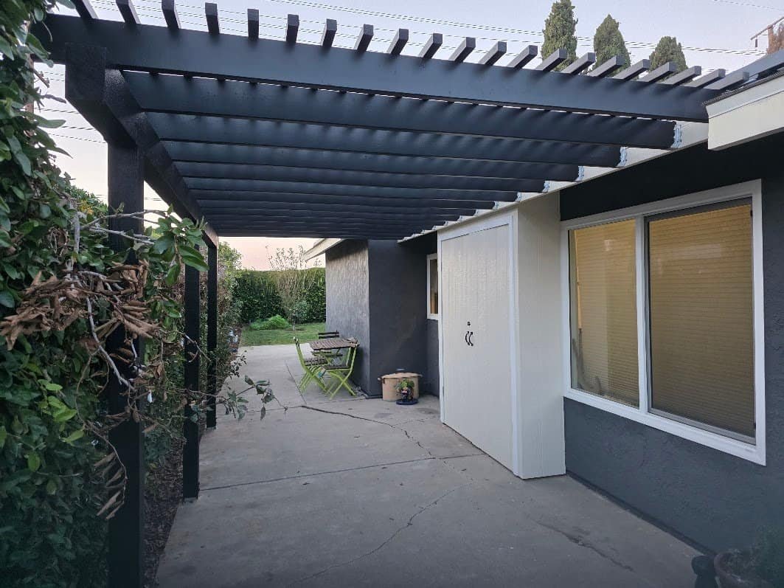
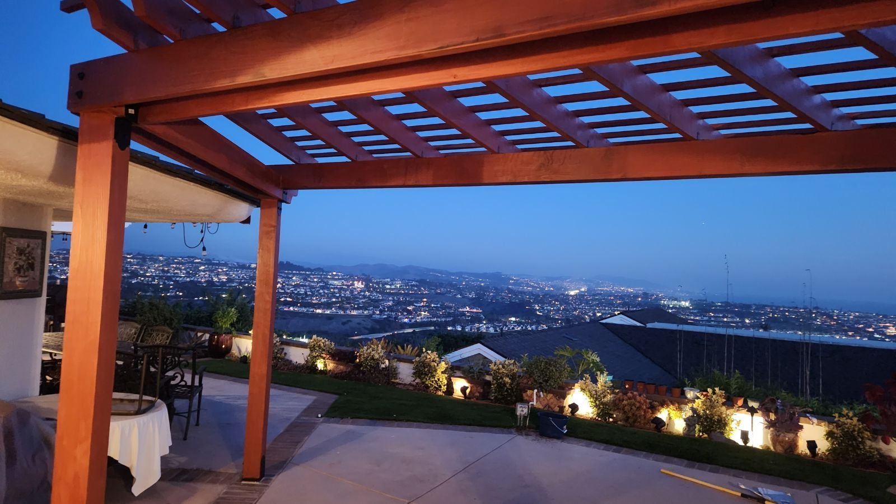
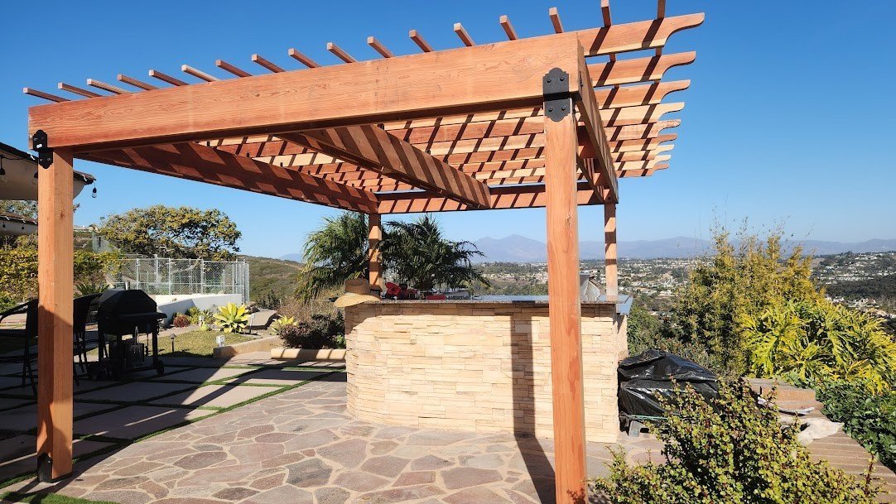
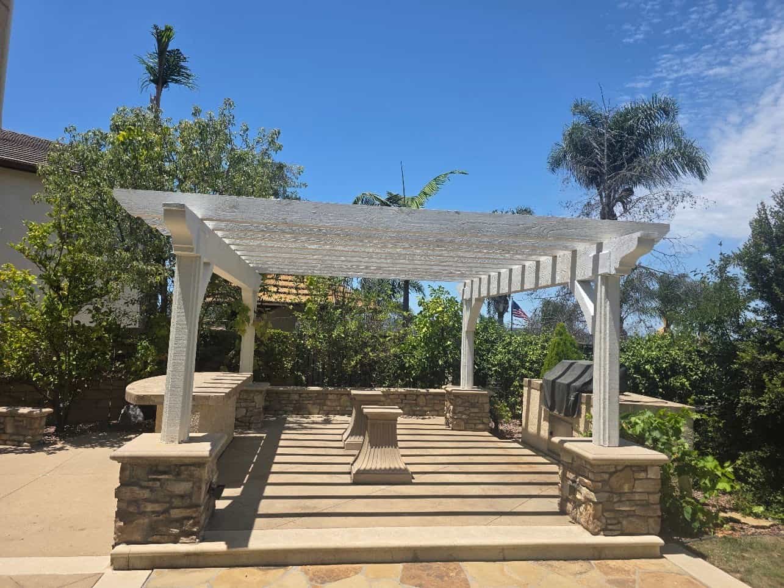
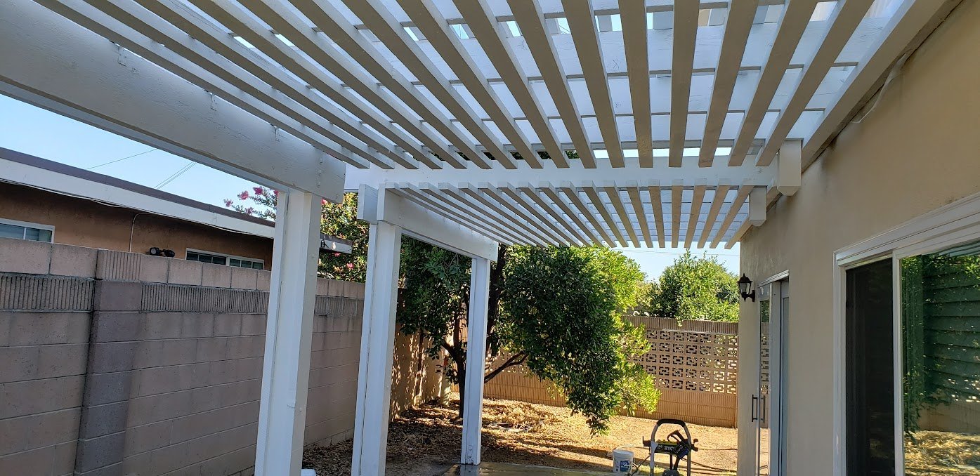
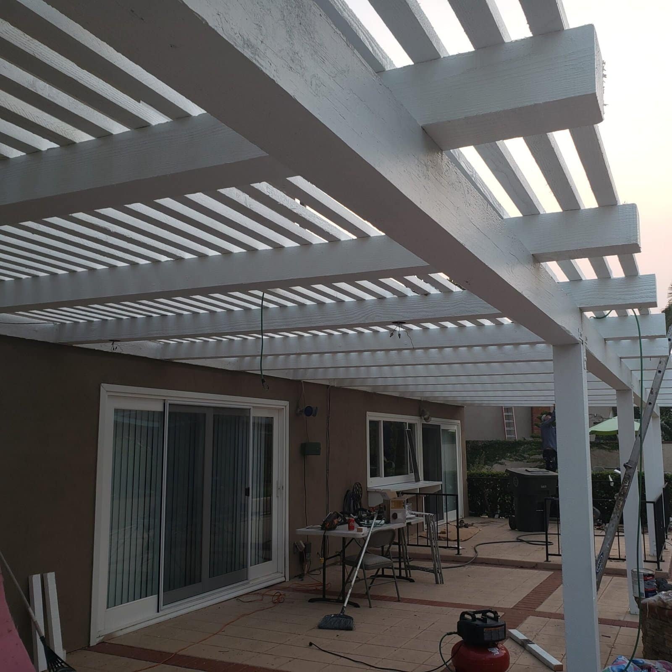
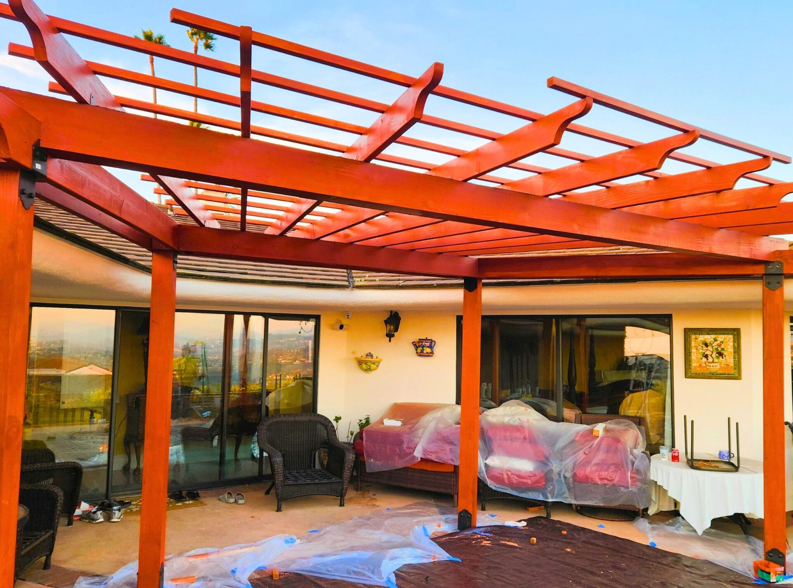
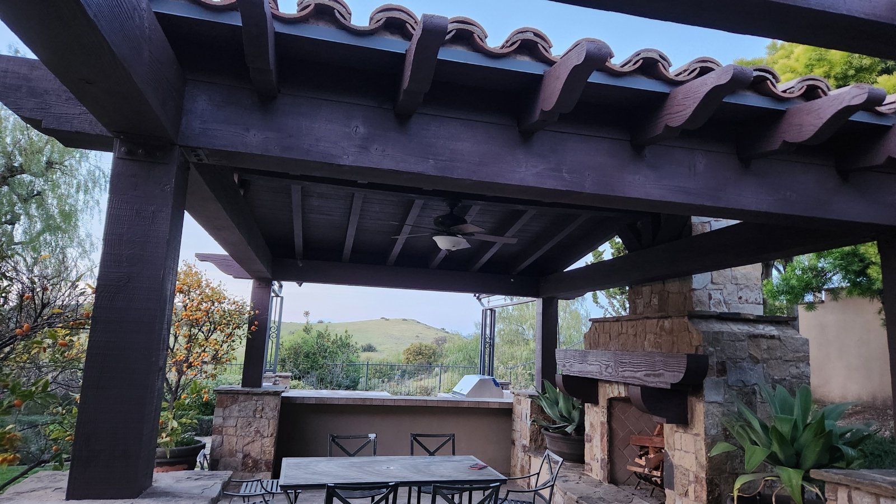
Patio Cover and Pergolas Designs
Transform your outdoor area with our customizable patio covers and pergolas. Whether you’re looking for a sleek, modern design or a more traditional, rustic feel, we offer a range of styles to suit your space. Our durable, weather-resistant materials ensure long-lasting beauty and protection, while adding an elegant touch to your backyard. Create the perfect shaded retreat or enhance your outdoor entertaining with our expert design and installation options.
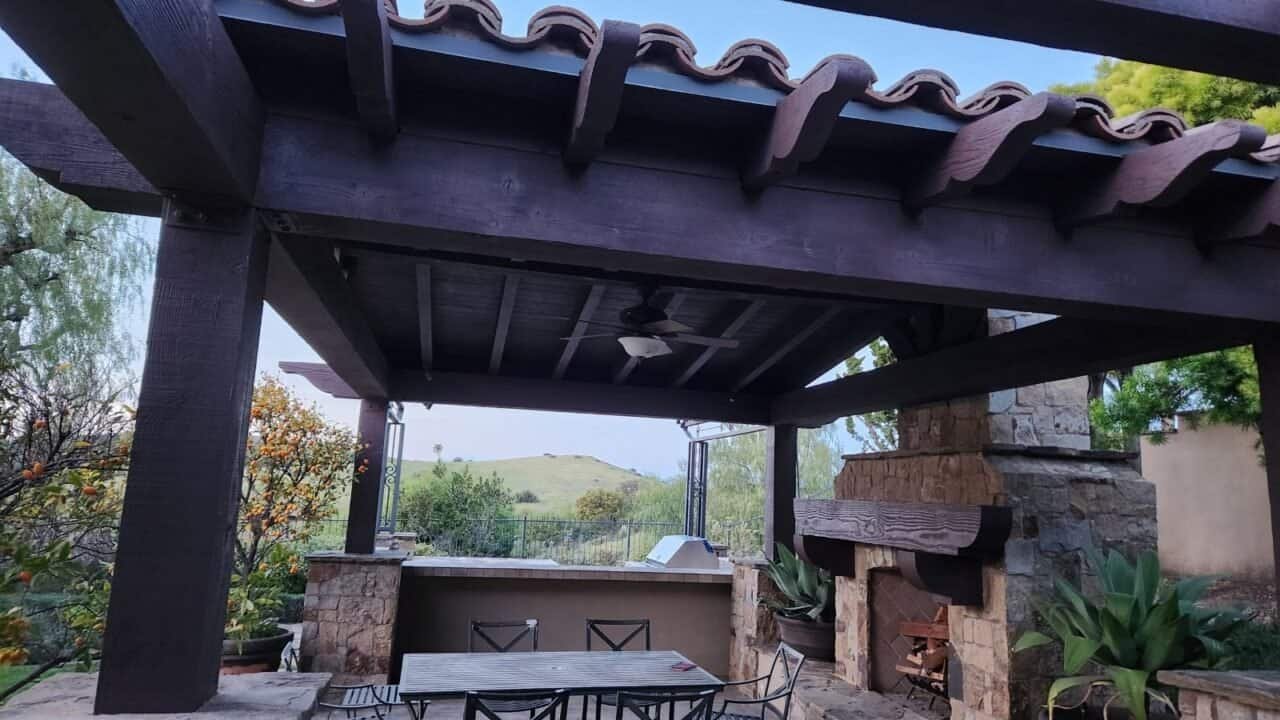
Custom wood: framed by our own crew and stained or painted to match your home. Any shape, any rafter end cut, any lattice spacing.
Solid Roof Patio Covers
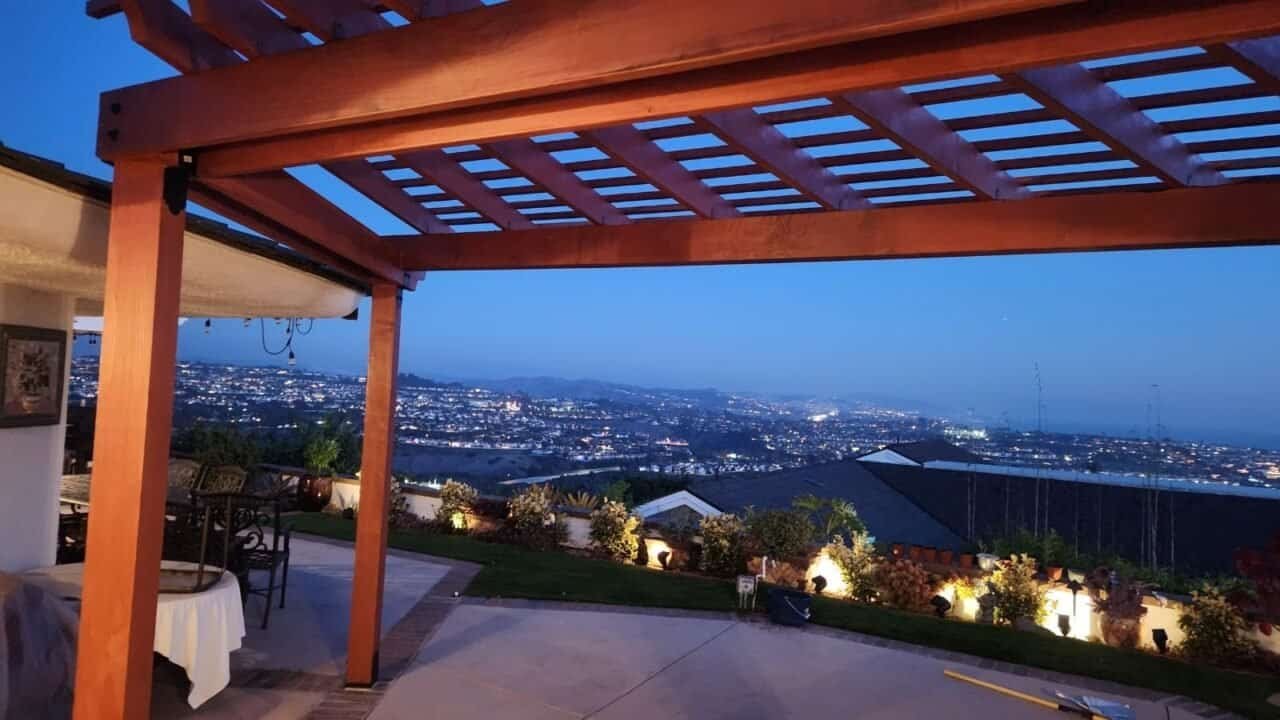
Custom wood: framed by our own crew and stained or painted to match your home. Any shape, any rafter end cut, any lattice spacing.
IntelliShade™ aluminum: fixed aluminum slats that never need painting. Made in the USA in black, white, bronze, sand or a custom color.
Lattice or Pergola Covers
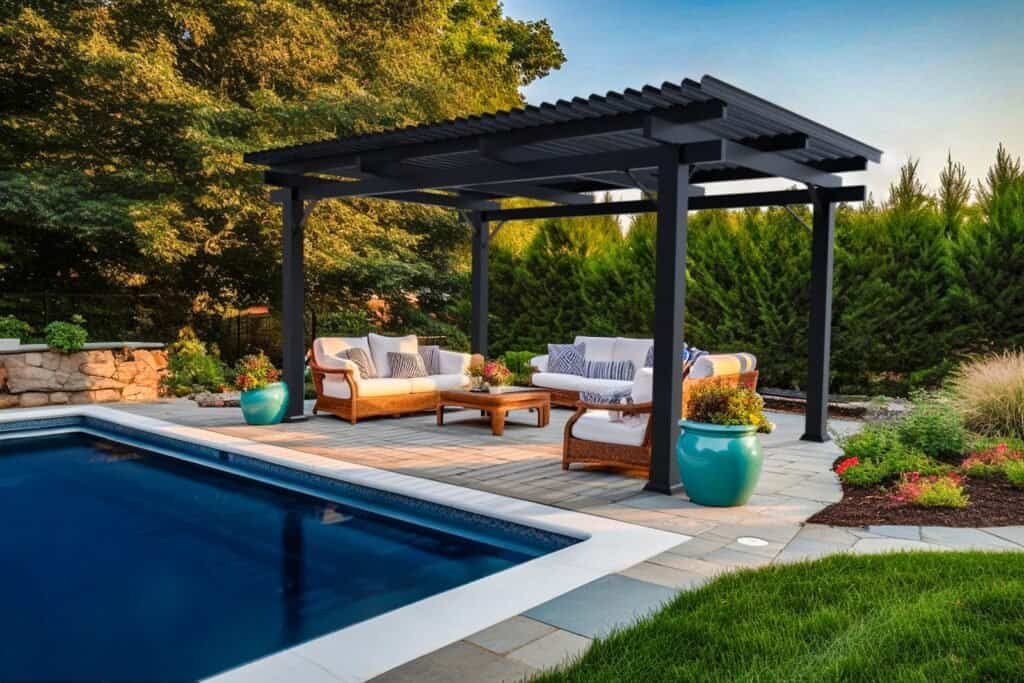
IntelliShade™ aluminum: motorized louvers open for sun and close for shade and rain, from a remote. Add motorized screens, privacy walls, heaters, fans and lighting. 20-year limited warranty from IntelliShade.
IntelliShade™ aluminum: available in black, white, bronze, sand or a custom color to match your home. Built to your exact size and shape.
Louvered Roof Pergolas
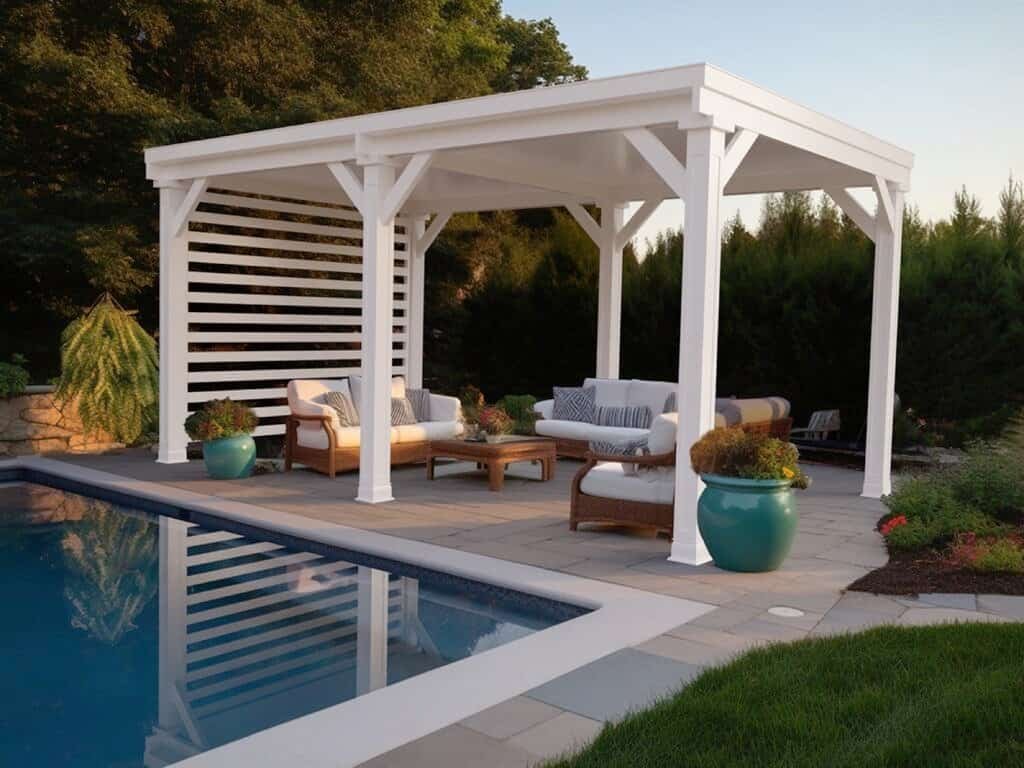
IntelliShade™ aluminum: a fully covered cabana with a flat aluminum roof, freestanding or combined with more units. Add slat walls or motorized screens for privacy. Black, white or a custom color.
Custom wood: a traditional gazebo with a pitched roof, framed by our own crew and stained or painted to match your home.
Gazebos
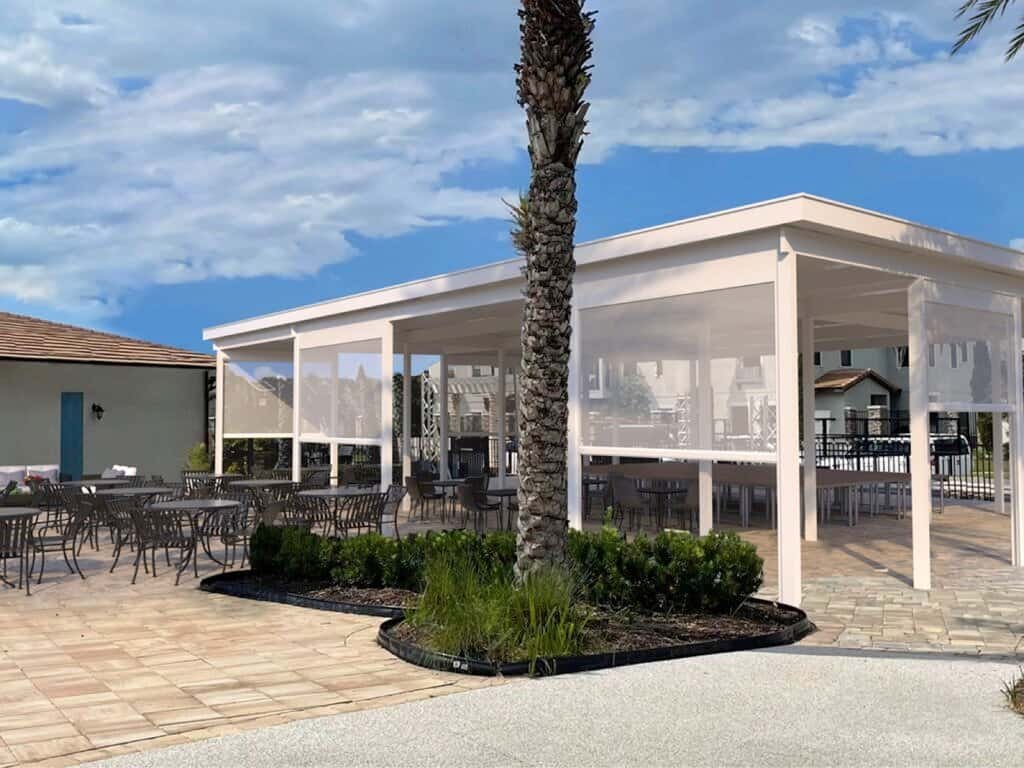
IntelliShade™ aluminum: turn a louvered pergola into an outdoor room with privacy walls and motorized screens on any side.
IntelliShade™ aluminum: motorized screens drop down at the push of a button to block wind, sun and bugs, then roll back up out of sight.
Custom wood: a fully framed room with windows and screens, or a semi-enclosed patio with wood privacy walls, built to match your home.
Custom Enclosures
Have a product in mind already? Order it from any supplier you like and we’ll install it.
Custom Designs Tailored to Your Space
We design patio covers and pergolas that perfectly fit your outdoor area and style preferences. Whether you want full shade or filtered sunlight, our options include various materials and styles that complement your home and landscape. This customization enhances your outdoor living experience while adding curb appeal.
Durable Construction
We use high-quality, weather-resistant materials like treated wood, aluminum, and composite to ensure your patio cover or pergola stands up to Orange County’s sun and occasional rain. Our expert construction techniques focus on strong framing and secure fastenings to prevent sagging and damage. This means your investment lasts longer and requires less maintenance.
Professional Installation
Our team handles everything from permits to installation, ensuring your structure meets all local building codes and safety standards. We pay close attention to details like proper anchoring and drainage to protect your home and patio. You get peace of mind knowing your outdoor space is both beautiful and safe. We also go the full mile by helping to decorate your project with accessories if needed.
Patio Cover Construction Details
- 1Concrete footing
- 2Post on metal base
- 3Beam
- 4Rafters
- 5Bolted ledger & flashing
- 6Roof panels
- 7Gutter & downspout
52Attached or Freestanding
An attached cover is bolted to your house on one side, so it needs fewer posts and keeps you covered right out the back door. A freestanding cover or pergola stands on its own posts and beams, so it can go anywhere in the yard: over a spa, a fire pit or an outdoor kitchen. We check your wall framing and eave height before recommending one.
12Footings and Posts
Every post sits on a concrete footing sized for the load and your soil. Wood posts stand on metal post bases instead of being buried, so they stay dry and the base resists twisting and uplift. On sloped and hillside lots, we design the footings for the grade.
34Beams and Rafters
Beam size, post spacing and rafter spacing all depend on the span and the weight of the roof. A solid roof is much heavier than lattice, so it needs a stronger frame. Undersized beams are why so many older covers sag, so we size every piece for its span and use coated hardware at every connection.
5Ledger and Flashing
On an attached cover, the ledger board is bolted into the framing of your house, not just the stucco or siding. Metal flashing over the ledger sends water away from the wall. Missing or poor flashing is one of the most common causes of leaks and wall rot on older patio covers.
67Roof Slope and Drainage
A solid roof needs enough slope to drain, and a gutter with a downspout keeps water off your patio and away from the footings. Lattice covers and pergolas don’t need gutters, but the wood should be sealed or painted so it holds up to sun and rain.
Permits and Codes
Most Orange County cities require a permit for a patio cover, especially an attached one. Rules depend on the size and the city, and your HOA may need to approve the design too. In high fire-hazard areas, California’s wildfire rules can limit the materials we use. We handle the drawings, the permit and the inspections for you.
Patio Cover Styles & Add-Ons
The rafter ends and the lattice spacing set the look. Pick a style and we cut every rafter to match.
Popular add-ons
Check Out Our Reviews


How Our Patio Cover and Pergola Service Works & What Customers Can Expect
You Are Just Three Steps Away From Your New Patio Cover or Pergola
-
1
Step 1: Consultation & Property Assessment
Start with a free consultation with our patio cover and pergola experts in Orange County. We assess sun orientation, shade needs, structural support, roof load, drainage, access for installation, and zoning/permit requirements. This ensures your project is structurally sound, code-compliant, and tailored to your outdoor living goals.
- Sun, shade and drainage checked
- House wall and roofline reviewed
- Permit and HOA needs noted
-
2
Step 2: Material Selection & Custom Design
We help you choose materials like wood, composite, or metal, considering durability, maintenance, and aesthetics. Our custom design addresses structural support, post spacing, roof pitch, and drainage. We also incorporate optional features such as shade elements or lighting, ensuring your patio cover or pergola is both functional and visually appealing.
- Pick your style, roof and finish
- Plan posts, spans and drainage
- Clear written estimate before any work starts
-
3
Step 3: Construction & Final Walkthrough
We handle framing, roofing (whether it’s open lattice for filtered sunlight or a solid cover for full shade), and finishing with precision, adapting to any site-specific factors like backyard slope, sun direction, and tie-ins with existing walls or rooflines. A final walkthrough ensures your patio cover or pergola meets design expectations, safety standards, and functional goals, with guidance for ongoing maintenance.
- Permits and inspections handled
- Footings, frame and roof built
- Walkthrough plus care tips
Patio Cover & Pergola FAQ
What’s the difference between a pergola, patio cover, and gazebo?
A patio cover has a roof, either solid or lattice, and is often attached to the house to shade the patio right outside your door. A pergola is an open frame of posts, beams and rafters with no solid roof, so it gives partial shade and can stand anywhere in the yard. A gazebo is a freestanding structure with its own pitched roof, usually six or eight sided, that works like a shaded room in the garden.
What are the trending material options for patio covers in OC?
Motorized louvered roofs are the biggest trend: the louvers open for sun and close for shade or rain at the push of a button. Aluminum pergolas in black or bronze are popular on modern homes because they never need painting, and composite gives you a wood look with little upkeep. Painted or stained wood is still the classic choice for custom covers that match your trim. We build with IntelliShade aluminum, Trex composite and wood, or we can install a product you choose.
How can I add shade without blocking natural light on my patio?
Go with a lattice cover or a pergola. The spacing of the slats controls how much sun gets through: tight lattice gives more shade and wider spacing lets in more light. A motorized louvered roof lets you change it through the day, and clear roof panels over lattice keep out rain while letting light in. Fabric shade covers or curtains add full shade only when you want it.
Can I add lighting, fans, curtains or plants to my pergola?
Yes. We plan lights and ceiling fans into the design so the wiring can run hidden inside the frame, and we coordinate the electrical work with a licensed electrician. Curtain rods mount along the beams, and pergolas and lattice covers make a great frame for climbing plants. Fans and heavier fixtures do best under a solid roof, where they’re protected from rain.
Should I choose an attached or detached patio cover for my Orange County home?
An attached cover keeps you covered right out the back door and usually costs less, since the house carries one side. It depends on your wall framing and how high your eaves are. A detached cover can go anywhere, like over a spa, fire pit or outdoor kitchen, and never touches your roof. We look at both options with you during the on-site visit.
How do I prevent patio covers from leaking during rain?
Most leaks start where the cover meets the house. We bolt the ledger into the wall framing and flash it so water runs away from the wall, give solid roofs enough slope to drain, and add a gutter and downspout. Open lattice and pergolas let rain through, so for a dry area we add clear roof panels, a solid roof section or a louvered roof that closes.

If you’re thinking about adding a patio cover or pergola to your Orange County home, we’d be happy to answer your questions and discuss options. Whenever you’re ready, just reach out. No pressure, just helpful advice and quality craftsmanship you can trust. Want more outdoor living ideas? Explore our decks for additional retreats and unique backyard features.
Call (949) 500-3689