Deck Builder in Orange, CA
Professional deck builders serving Orange homeowners with custom outdoor living solutions. We combine quality materials, expert installation, and code-compliant construction to create decks that enhance your home’s value.


Decking We Install
Deckorators®, TimberTech® and Trex® composite and PVC decking, plus redwood, cedar, pressure-treated and hardwood decks built by OC Renovation Group.
Submit below for a no-pressure, no-obligation quote.No-pressure, no-obligation quote.
Show Estimate Form →Hide Form ↑
What will your deck cost?
Pick the size, height, decking and railing, and see a price range in about a minute. Based on decks we have quoted here in Orange County.

Complete Deck Gallery

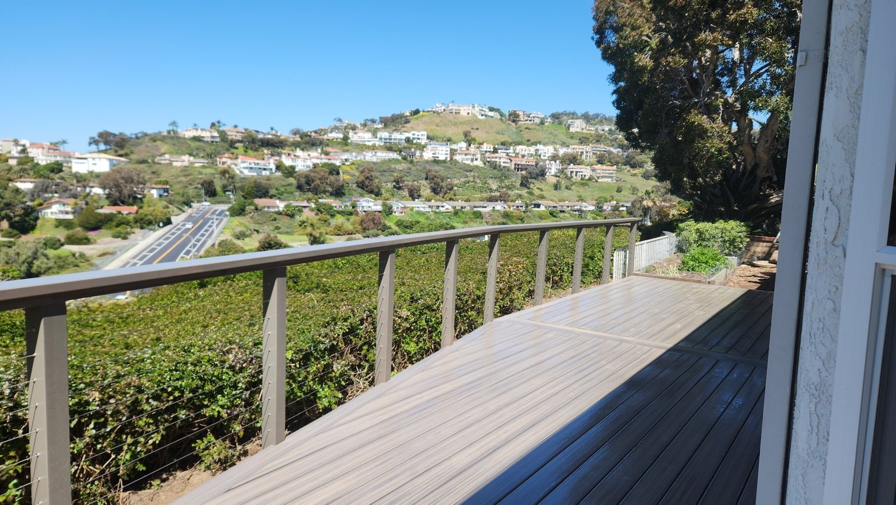
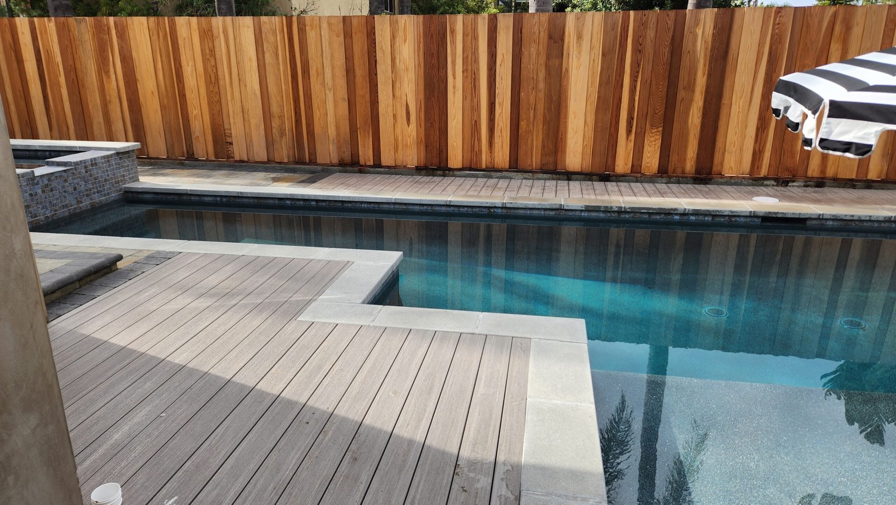
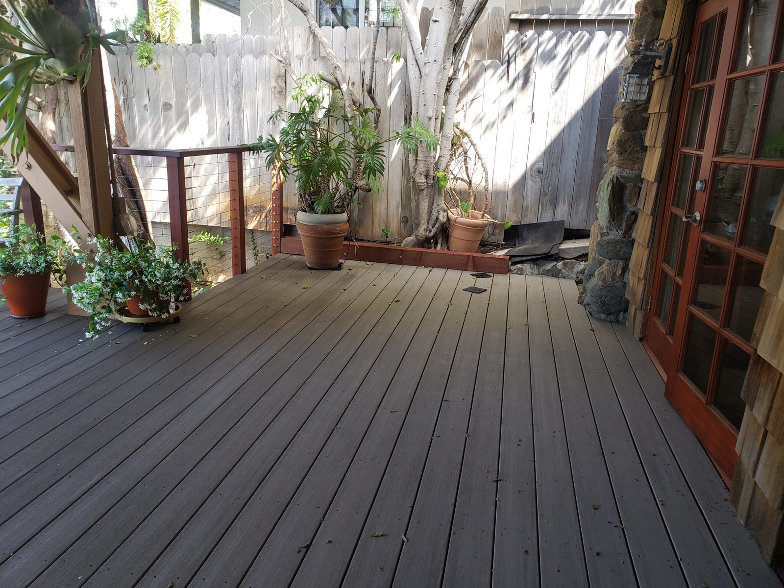
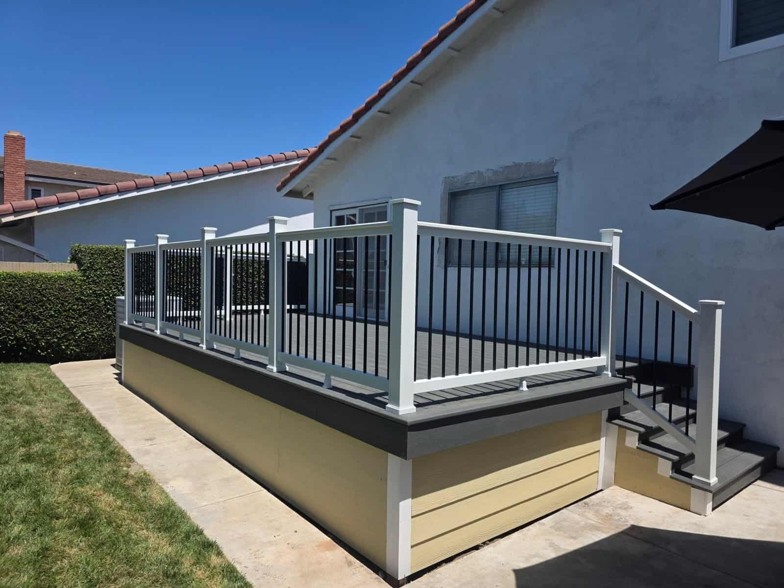
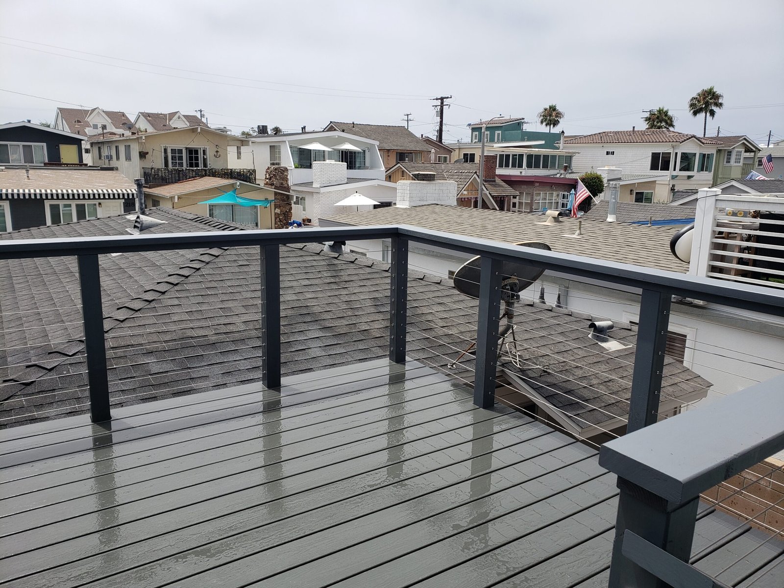
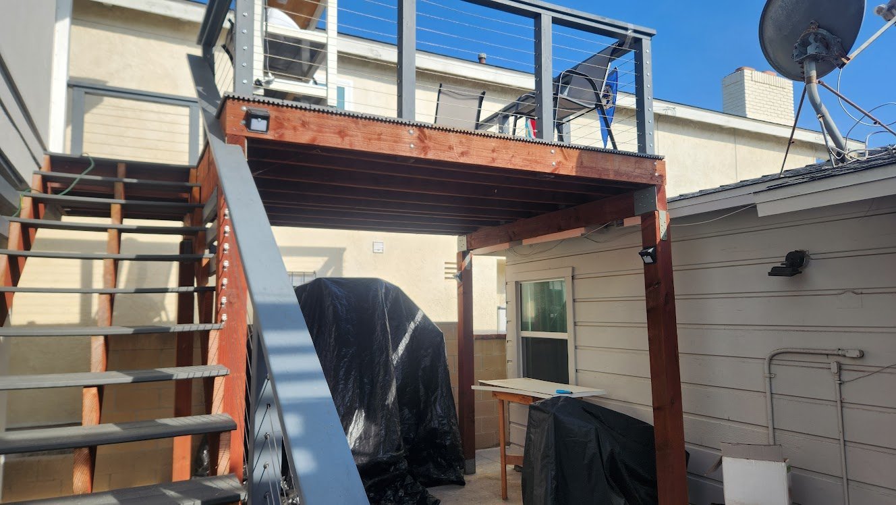
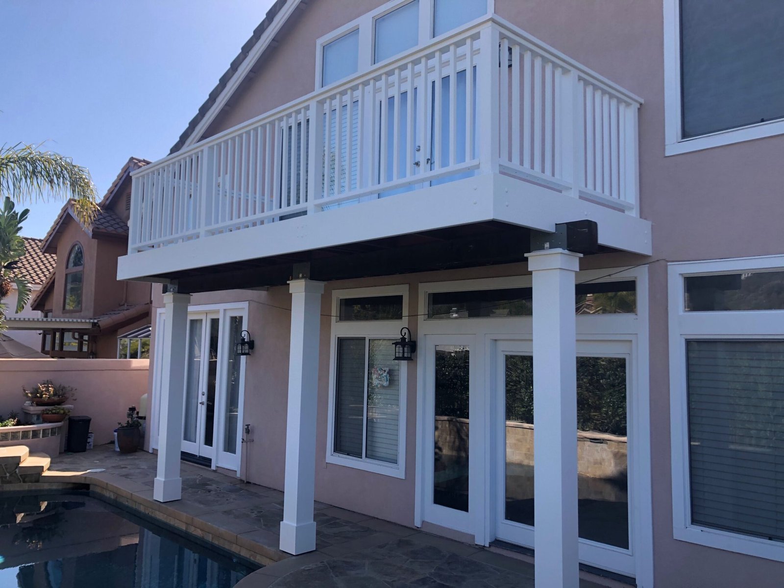
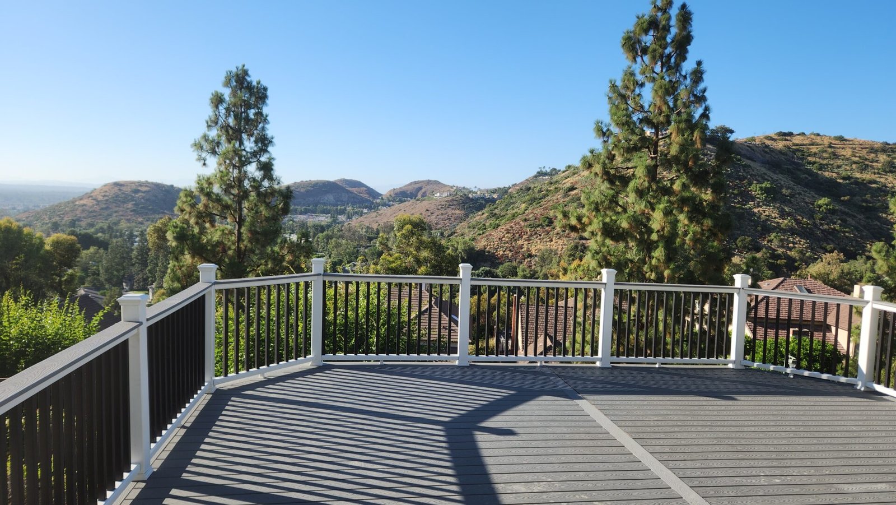
Deck Options by OC Renovation Group
Composite Decks
Wood Decks
Custom Decks
Deck Resurfacing
- For plywood decks (balconies, rooftop decks, stairs, over-garage decks), we apply the AL Flex system, a Class “A” fire-rated, reinforced coating that seals out water, adds slip resistance, and creates that seamless concrete finish. Ideal for elevated decks and fire hazard zones.
- For concrete decks (patios, pool decks, walkways), we apply specialized Life Deck coatings that repair cracks, protect against moisture, and refresh the look with durable textures and colors.
Deck Repairs
Custom Decks Built for Orange Residents
Professionally Designed & Constructed Outdoor Spaces Using Durable, High-Quality Materials
Expert Structural Design & Construction
We assess and plan every deck so it’s safe, stable and code-compliant, from the footings and posts to joist spacing and the ledger connection. Every deck is engineered to last.
Custom Deck Solutions & Aesthetic Upgrades
Multi-level layouts, built-in seating, lighting, stairs and ADA-friendly access, designed around how you’ll use the space. We make it look like it was always part of your home.
Premium Decking Materials
We install Deckorators, TimberTech and Trex composite and PVC decking, plus pressure-treated, redwood, cedar and hardwood. Every material is chosen to hold up to Orange County’s sun and salt air.
Orange Construction Considerations
- 1Concrete footing
- 2Post on metal base
- 3Beam & joists
- 4Joist tape
- 5Flashed, bolted ledger
- 6Joist hangers
- 7Guard height
12Deck Foundation
A solid deck foundation is the critical starting point for any safe, long-lasting deck. Our professional deck contractors use properly sized concrete footings that extend below the frost line and are calculated according to your deck’s load requirements and local soil conditions. We install galvanized post anchors and adjustable post bases that create secure connections while preventing moisture from wicking into the wood structure. Our foundation work includes proper drainage planning, soil compaction, and gravel base preparation to prevent settling and frost heaving. Without a quality foundation, even the best framing and materials will fail over time. That’s why we engineer every footing to meet California building codes and support your deck safely for decades.
34Deck Framing
Expert framing is the backbone of any deck or patio, and it plays a crucial role in its safety, stability, and longevity. Our professional deck contractors use proper framing techniques that ensure your deck can support weight loads and resist the elements, preventing common issues like sagging or instability. Without expert knowledge of framing techniques, decks can develop serious problems like inadequate drainage, poor foundations, improperly anchored footings, or weak connections between joists, beams, and posts. These issues compromise safety and cost thousands to repair.
56Deck Hardware
We build safe, durable decks using only premium-grade structural hardware. Our code-compliant deck builders use heavy-duty galvanized and stainless steel joist hangers, hurricane ties, and ledger board connectors from trusted brands like Simpson Strong-Tie. We install engineered, code-approved hardware that prevents the structural failures common in poorly built decks. From corrosion-resistant fasteners designed for California’s climate to waterproof flashing that stops hidden rot, every connection is built to last decades.
Multi-level Decks
Orange stretches from the historic streets of Old Towne to the hillside neighborhoods of East Orange. On a sloped East Orange lot, a multi-level deck can turn a steep backyard into usable space without major regrading, with each level stepping down along the hill.
Upper levels usually connect to the kitchen or family room for dining and everyday use. Lower levels work well for a spa, a fire feature or a quiet seating area. Stairs between levels have to meet code for step height, tread depth and handrails, and any deck more than 30 inches above the ground needs a guard at least 42 inches tall.
Footings matter more as a deck gets taller. Hillside decks often need engineered footings and bracing, and the plans have to show how the deck is attached to the house and supported on the slope. We pull the permit and schedule the footing, framing and final inspections.
Hillside lots also bring practical questions, like tight side yards and how materials get to the back of the lot. Planning access and staging before work starts keeps the project on track and protects your landscaping.
Multi-level decks also need a careful look at drainage, because each level sheds water onto the one below and onto the slope. Building that into the design from the start protects both the deck and the hillside under it.
Deck ROI
A deck pays off when it fits the house, suits the neighborhood and is fully permitted. In Orange, the right approach depends a lot on where the home sits.
Old Towne is a locally regulated historic district with a period of significance from 1880 to 1940. Exterior changes there must follow the city’s Historic Preservation Design Standards for Old Towne, and city staff recommend reading the standards and talking with them early. A deck designed with those standards in mind fits the character of a historic home instead of competing with it.
The city’s three Eichler tracts, Fairhaven, Fairmeadow and Fairhills, are local historic districts known for mid-century modern design. Any project that affects the exterior of an Eichler home must comply with the Orange Eichler Design Standards, so a deck there should respect the simple lines of the house.
Permits protect value everywhere in the city. Unpermitted work can raise questions when a home is sold, while an inspected, finaled permit shows the next owner the deck was built to code. We pull the permit, schedule the footing, framing and final inspections, and check whether your address is in a fire hazard zone so the materials are right from the start.
45Waterproofing and Drainage
Whether your deck is on a level lot or a hillside in East Orange, keeping water out of the framing and away from the house is what makes it last. Here is what that involves:
- Decks Over Living Space: When a deck sits over a room, garage or other enclosed space, it needs a waterproof walking surface instead of open boards, with a slope of at least 2 percent so water drains off. The plans need to show how the deck will be waterproofed.
- Ledger Flashing: The board that attaches the deck to the house is a common spot for hidden water damage. It gets flashing that sheds water away from the wall, and it is attached with corrosion-resistant bolts or lag screws rather than nails.
- Drainage Away From the House: California’s residential code requires the ground next to a foundation to slope away from it, and runoff should go to an approved drainage path, never onto a neighbor’s lot. That slope should stay intact when footings and stairs go in.
- Hillside Runoff: On East Orange slopes, runoff can undermine footings and wash out soil under a deck, so footings are sized for the slope and existing drainage paths are kept clear of posts and stairs.
- Board Spacing and Airflow: Gaps between boards let rain drain through and air move underneath so the framing dries out. Following each board maker’s spacing rules also keeps the warranty valid.
- Fire Zone Lots: In the Very High Fire Hazard Severity Zones of East Orange, deck boards within 10 feet of the house must be a wildfire-rated material, so the waterproofing and drainage details are planned around those products.
Good drainage and careful flashing are what keep a deck sound for the long run. We go over these details with you before any work begins.
Deck Patterns & Add-Ons
How the boards are laid changes the whole look. We frame the deck for the pattern you choose.
Popular add-ons
Check Out Our Reviews


How Our Deck Building Works & What to Expect
You Are A Phone Call Away From Giving Your Home An Upgraded Deck In Orange
-
1
Step 1: Consultation & On-Site Evaluation
Start your project with a free deck design consultation for your plans. Our team evaluates your property, discussing your vision, budget, and intended use (entertaining, hot tub, outdoor furniture). During the on-site assessment, we check site grading, drainage, soil type and stability, sun exposure, existing structures, setbacks, and access for materials and equipment. This ensures your deck is designed to be safe, functional, and code-compliant.
- Site, grading and drainage checked
- Sun exposure and access noted
- Your budget and use talked through
-
2
Step 2: Material Selection & Custom Deck Design
Choose from premium decking materials, including composite, hardwood, or pressure-treated wood. We create a custom deck construction plan addressing footings, joist sizing, railing height, stair dimensions, and aesthetic preferences. Our client-centered deck design approach ensures durability, optimal load support, and long-term enjoyment while complying with California deck building codes.
- Pick your decking, color and pattern (we bring deck samples)
- Plan for footings, framing, stairs and rails
- Clear written estimate before any work starts
-
3
Step 3: Professional Deck Installation & Final Walkthrough
Our skilled Orange County deck builder handles framing, stair integration, railing installation, and finishing touches. We navigate site-specific challenges such as uneven terrain or limited access. Upon completion, we conduct a walkthrough, verify structural integrity, and provide maintenance guidance for your safe, beautiful, and long-lasting outdoor living space.
- Permits and inspections handled
- Framing, boards, stairs and rails installed
- Walkthrough plus care tips for your material
Orange Deck FAQ
If my address says Orange, does the City of Orange issue my permit?
Not always. Parts of Orange Park Acres are unincorporated county land, so those homes get permits from the County of Orange even with an Orange mailing address. Inside city limits, the Building Division at 300 East Chapman Avenue accepts permit applications only through the city’s online Civic Portal. We confirm which agency covers your lot before plans are drawn.
Are there special rules for decks in Old Towne or Orange’s Eichler neighborhoods?
Yes. Any change to the exterior of a property in the Old Towne historic district must follow the city’s Historic Preservation Design Standards for Old Towne, and Eichler homes in Fairhaven, Fairmeadow and Fairhills must follow the Orange Eichler Design Standards. In Old Towne, many projects are approved by city staff, while bigger changes go to the Design Review Committee.
Is East Orange in a fire hazard zone?
Large parts of it are. CAL FIRE’s 2025 fire hazard map for the City of Orange shows Very High Fire Hazard Severity Zones across the hills on the east side of the city, east of Villa Park and out toward the 241 and 261 toll roads. Homes in these zones need wildfire-rated decking close to the house, so we check your address on the official map first.
How much does it cost to build a deck in Orange County?
It depends mostly on the size, the decking you choose, how high the deck sits, and how many stairs and railings it needs. Hillside lots, tight access and coastal-grade hardware add to the cost, and replacing an old deck adds demolition and haul-off. We give you a clear written estimate after a free on-site visit. Try our deck cost calculator → Read our deck cost guide →
Does composite decking get hot in the sun?
Yes, and color matters most. Dark boards get much hotter than light ones in direct sun. For south- or west-facing decks we steer clients toward lighter colors or PVC, which stays cooler, and shade from a patio cover or pergola helps too. See our heat comparison →
What license should a deck builder have in California?
Look for a C-5 Framing and Rough Carpentry license or a Class B general contractor license, and check it at CSLB.ca.gov. Ask for proof of insurance, and never pay a deposit of more than 10% or $1,000, whichever is less. We hold C-5 License #1071754. How to choose a deck builder →
Thinking about starting a new deck project? We’d love to be part of it. Whether you’re adding on, fixing up, or building a new deck, our crew shows up, does the job right, and keeps things simple. No surprises, no runaround. Just solid framing work you can count on. Give us a call. We’re always happy to chat and see how we can help upgrade your backyard living space. Complete your backyard with a matching Patio Cover or Pergola for the perfect blend of shade and style.
Call (949) 500-3689